PST18
Düsseldorf 2025
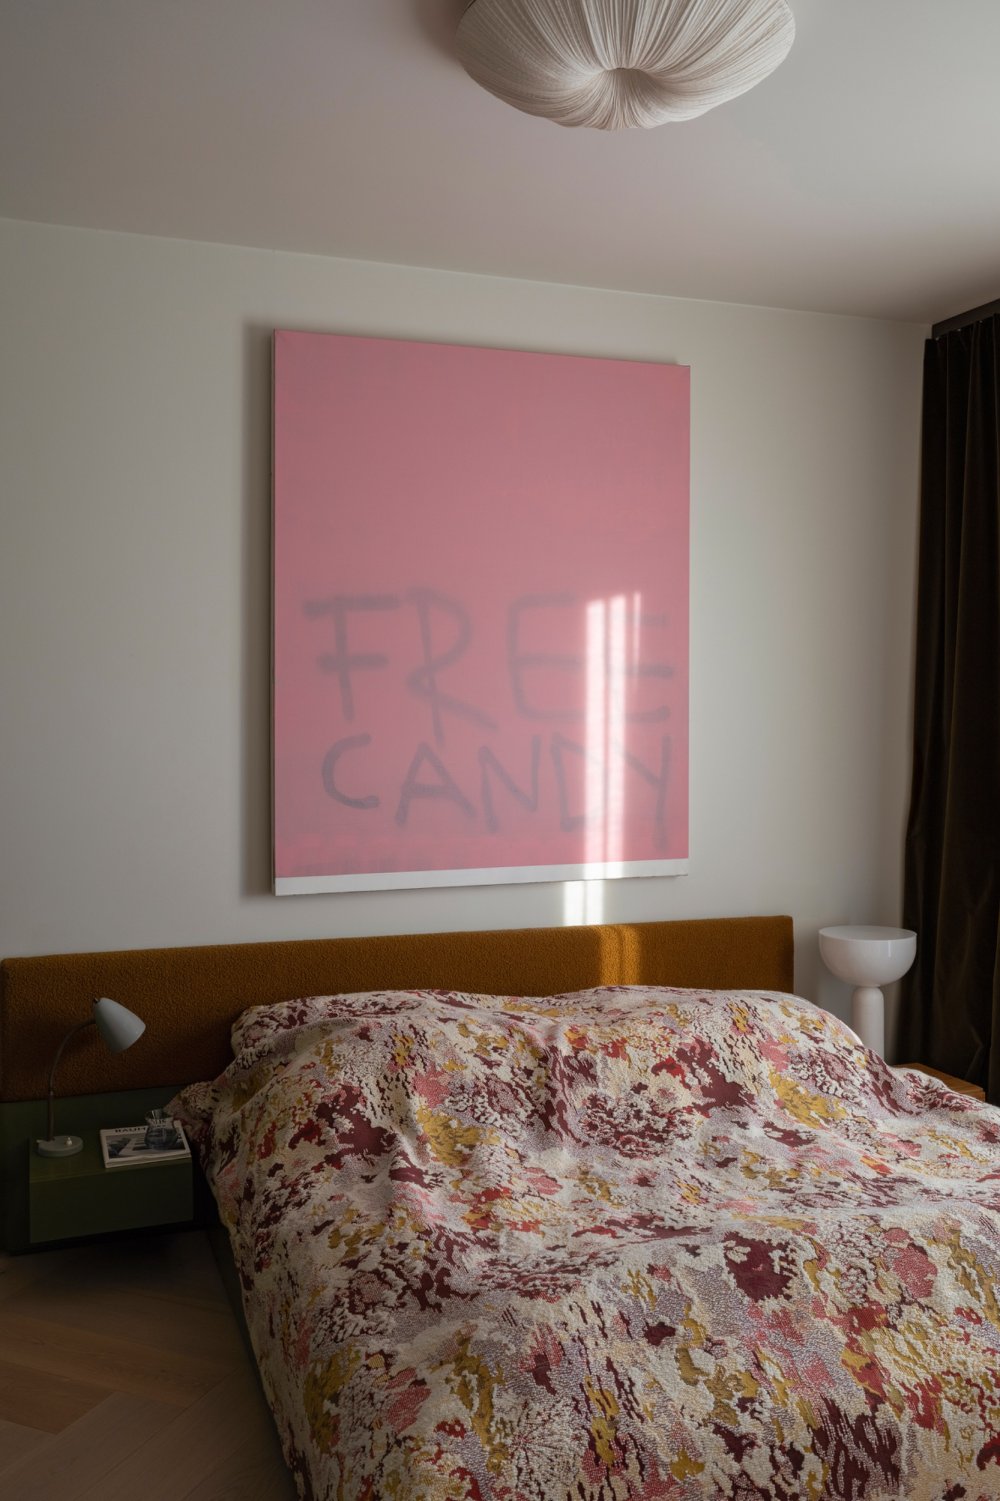
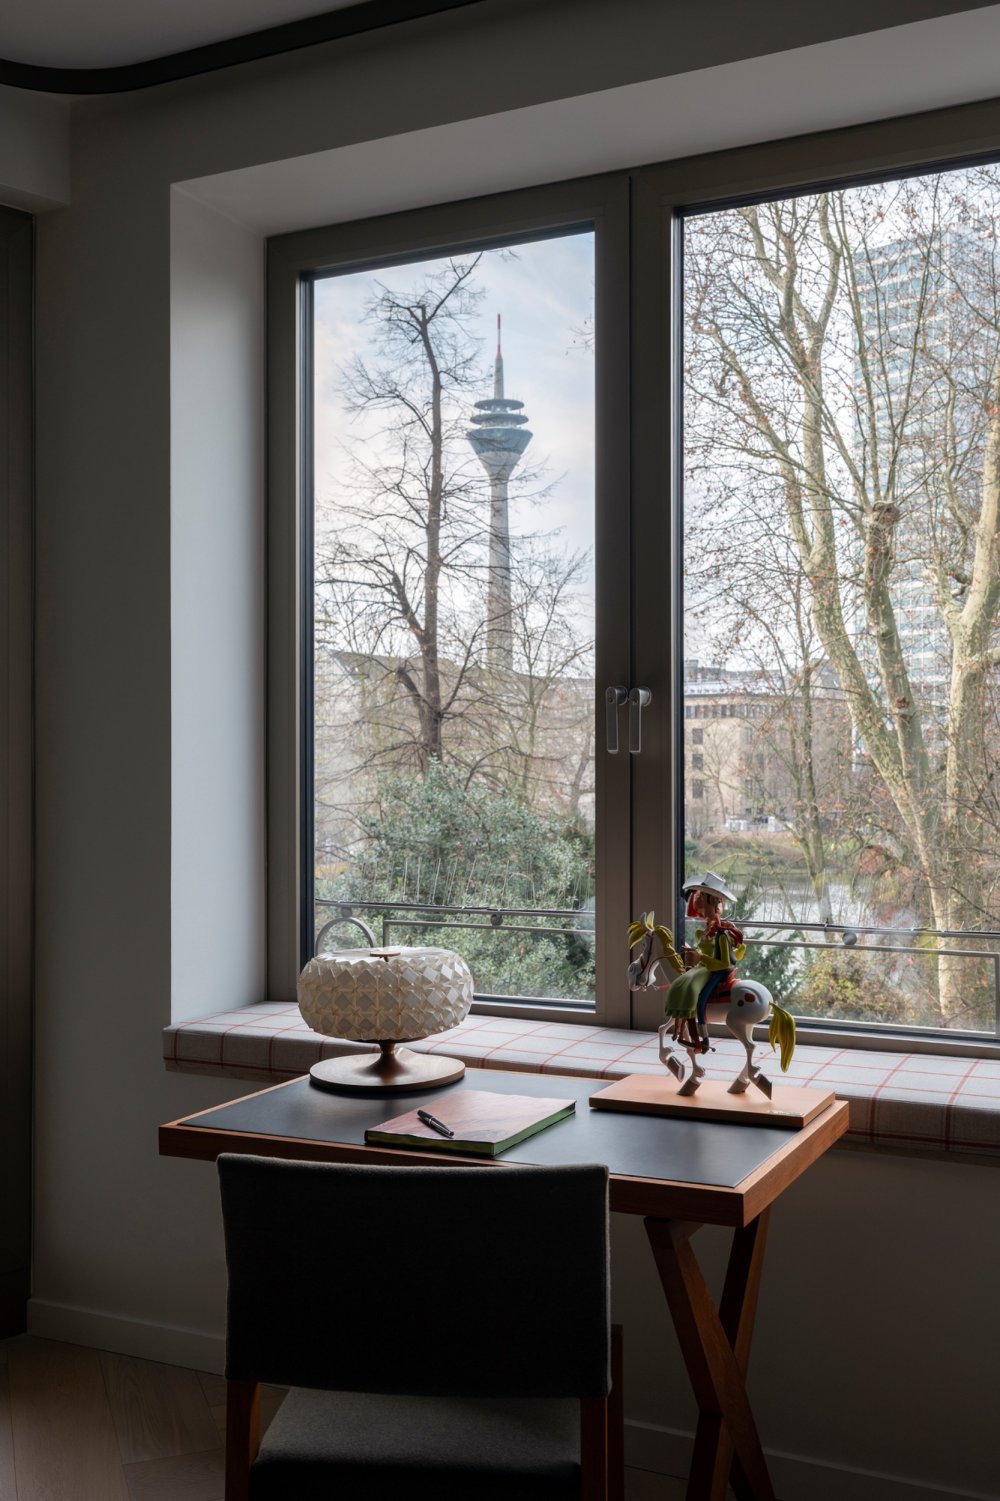
A 68-square-metre apartment in a 1970s building, fitted out as a pied-à-terre for a couple whose main residence is on Sylt. What began as a restrained interior brief evolved into a comprehensive project encompassing furnishing, bespoke joinery, and a colour and lighting concept — coordinated largely remotely, via video calls and mobile collaboration with the executing trades.
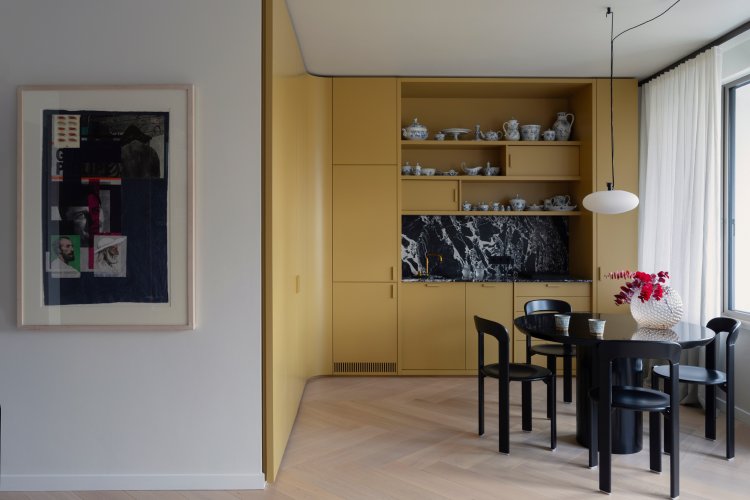
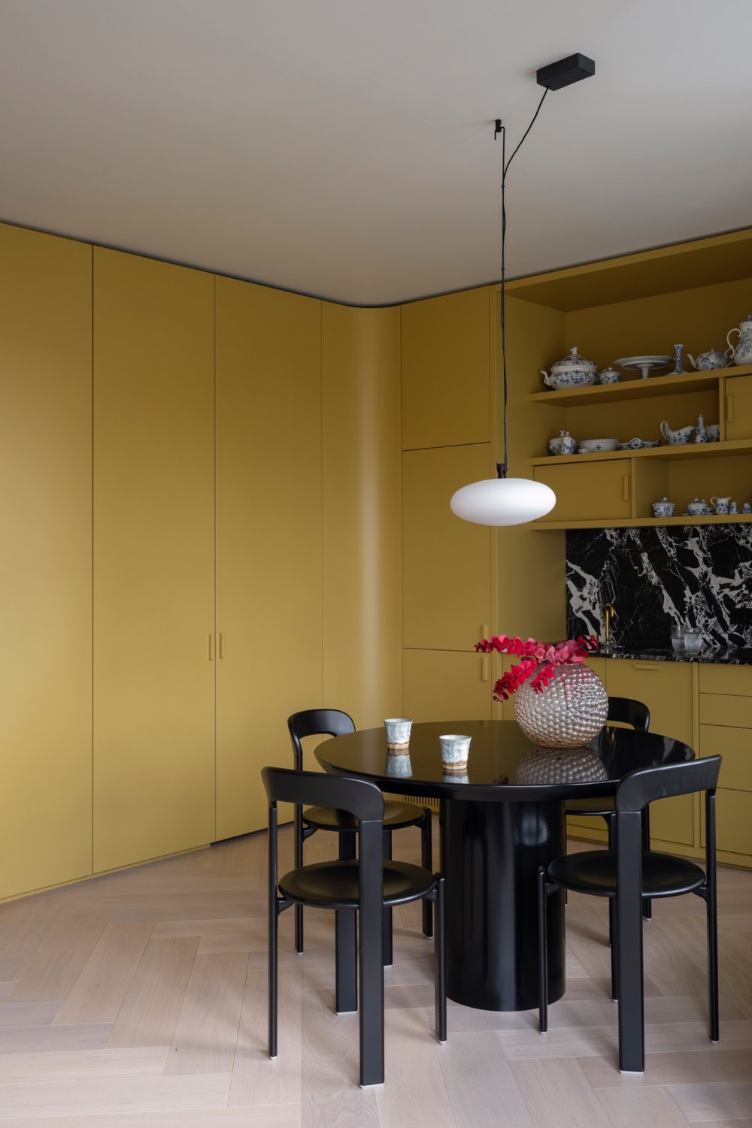
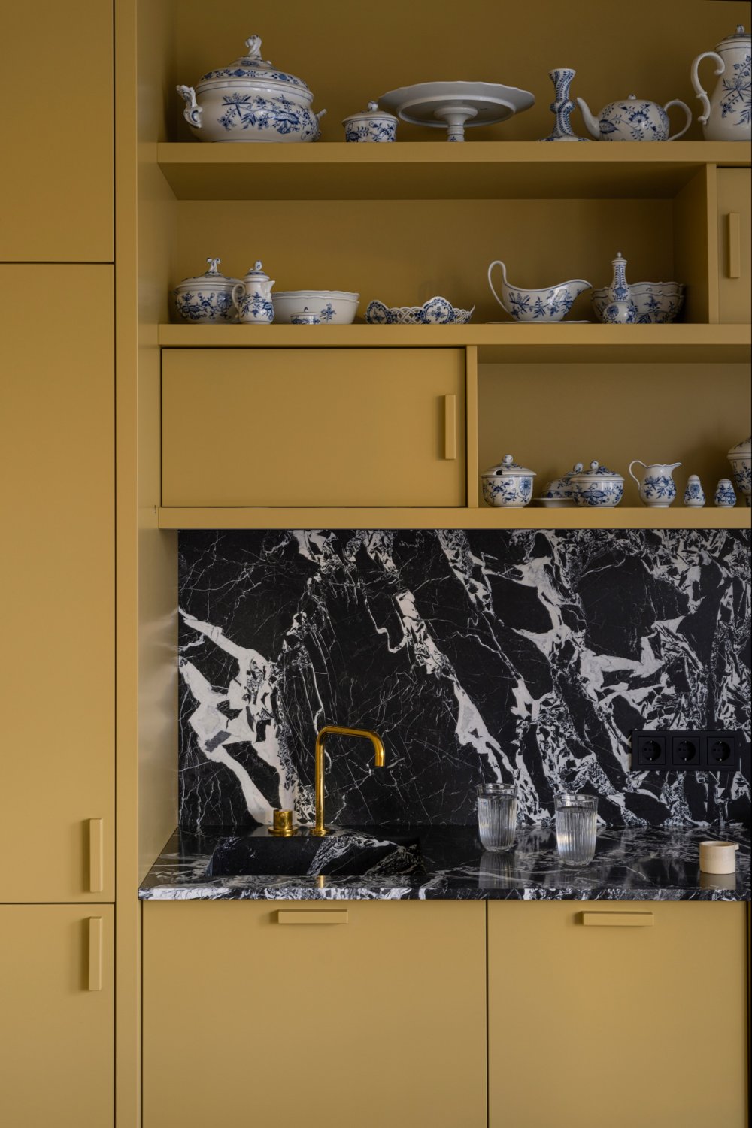
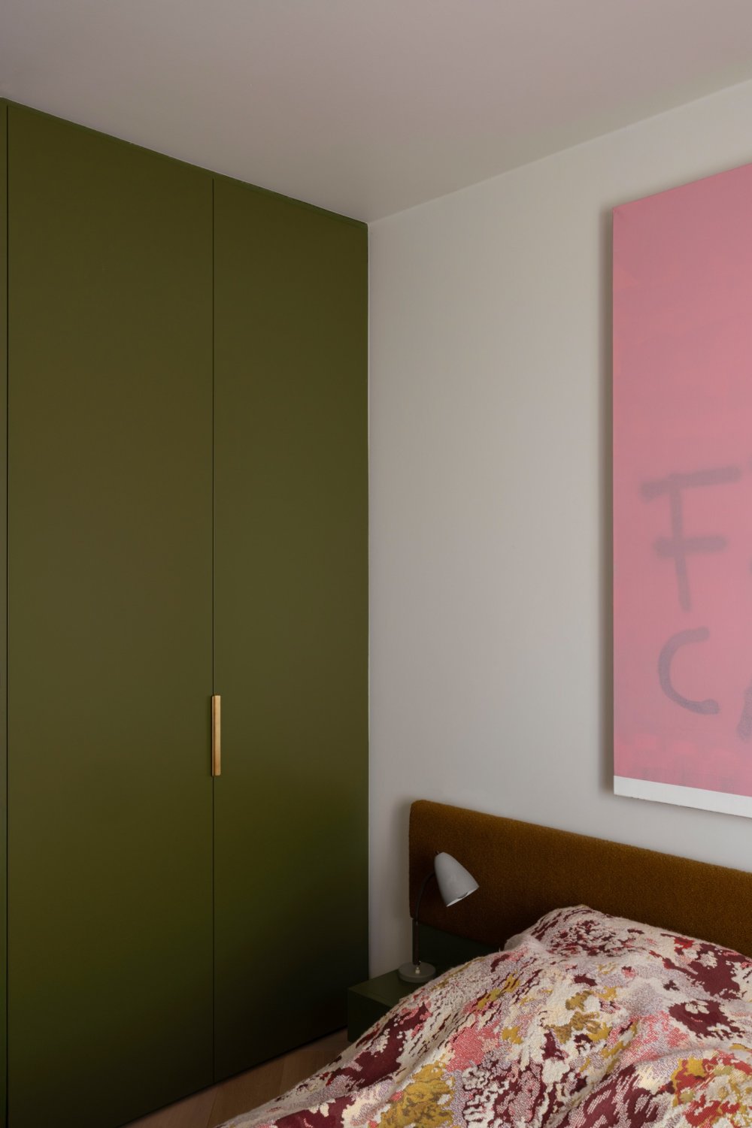
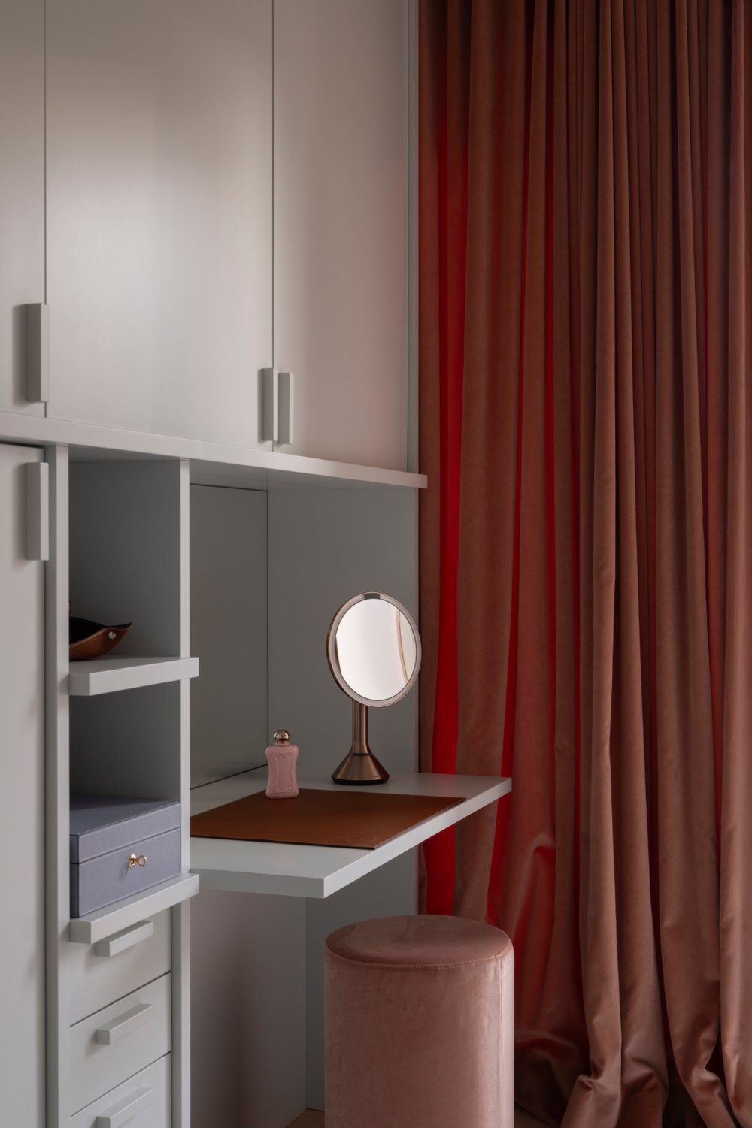
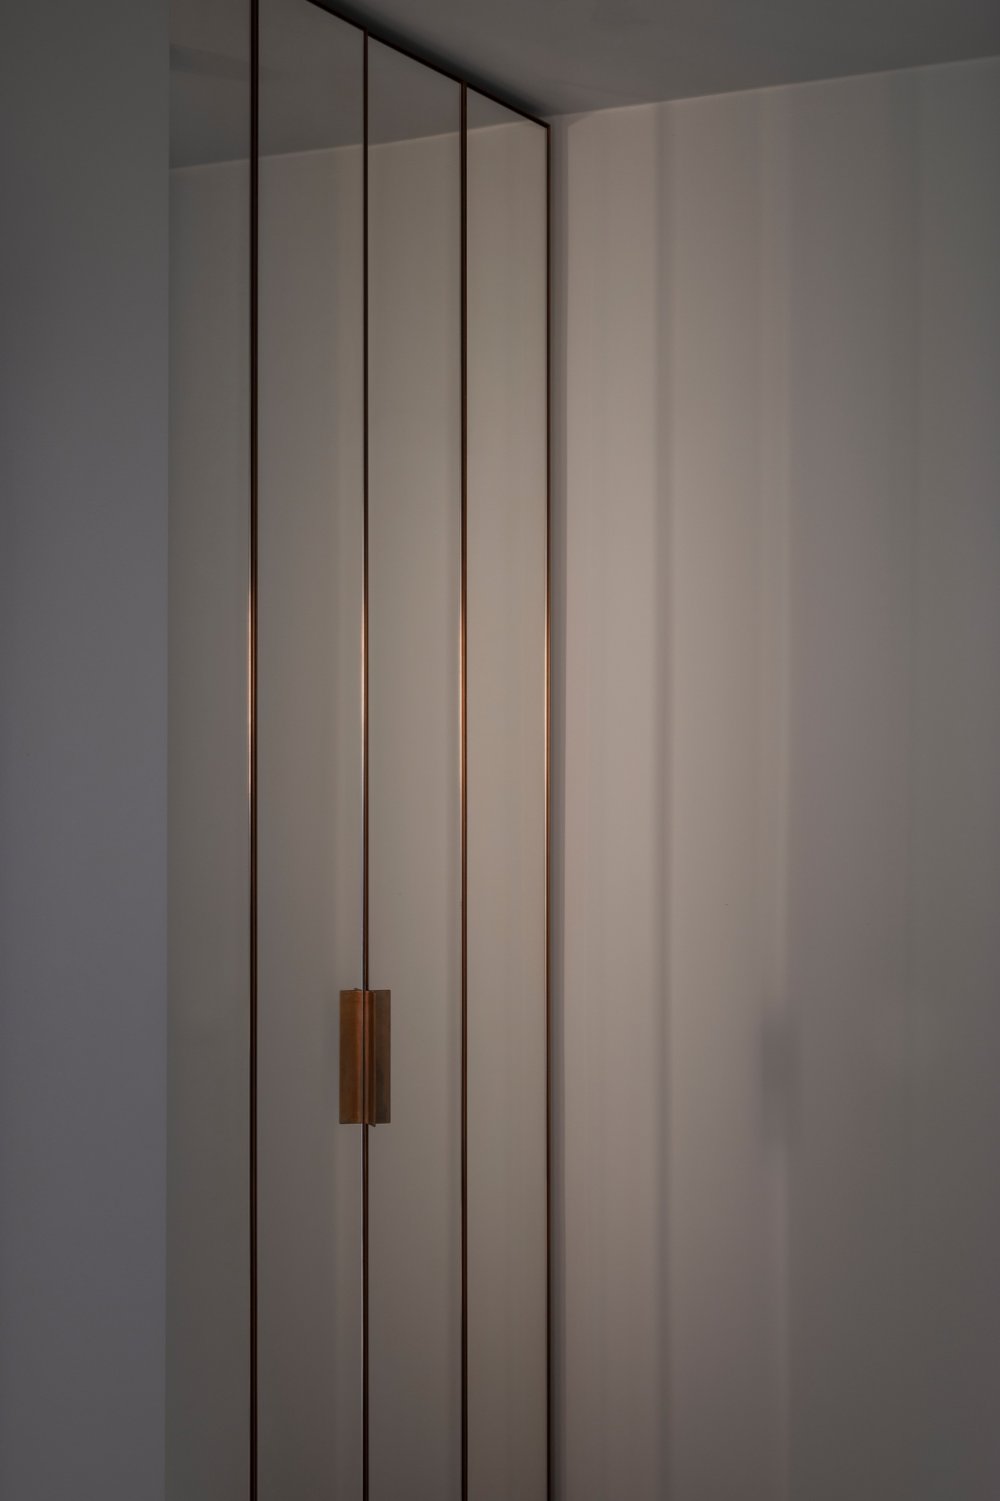
Monolithic built-ins conceal the apartment’s functional components while zoning the space through colour. The open kitchen in bold mustard yellow forms the heart of the apartment, its rounded form deliberately breaking with the right angles of the floor plan — a softer line that lends the entire living and dining area a more open feel. A backsplash in strongly veined natural stone provides a deliberate material break.
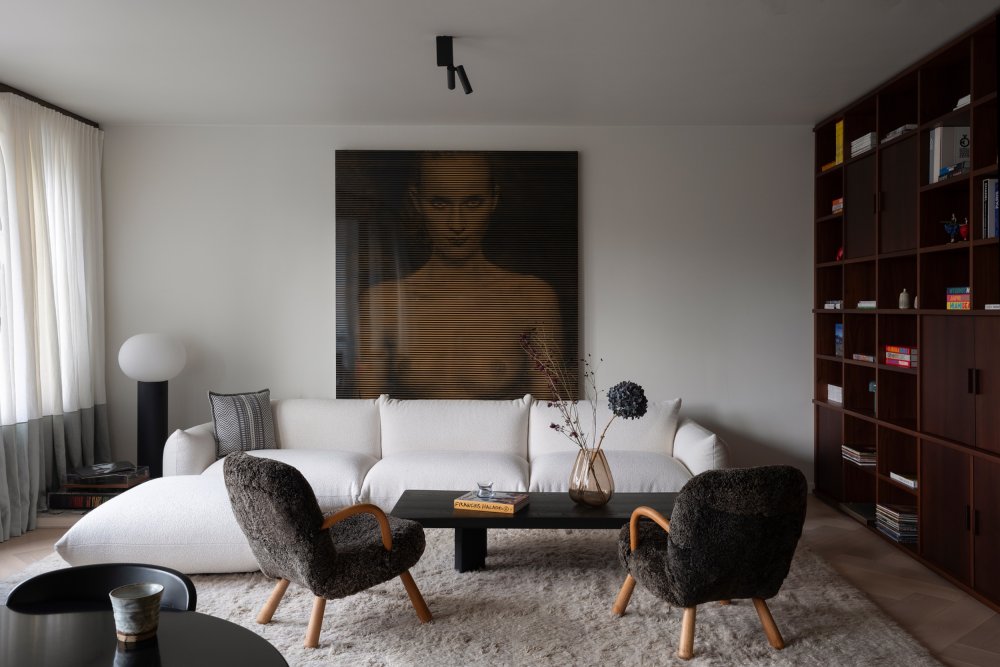
The living area follows its own, more contrasting colour scheme, with a light-coloured sofa, dark vintage armchairs and a built-in shelving unit in burgundy. In the smaller adjoining rooms — the guest bathroom above all — deep, dark tones are used deliberately, creating depth and setting clear accents rather than disguising the limited floor area.
Classic furniture pieces — Hay’s “Rey” chairs, Charlotte Perriand’s coffee table for Cassina, and Børge Mogensen’s bench — meet contemporary lighting design by PSLab and artworks by Dirk Skreber, Daniel Josefsohn, R. B. Kitaj and Philip A. Zimmermann. Meissen’s classic onion-pattern porcelain adds a playful counterpoint within the otherwise restrained formal language.
TEAM Rocco Spena, Patrick Batek
COMPLETION 2025
AREA 68 qm
SCOPE OF WORK LPH 1-7
LIGHTING CONCEPT PSLab
PHOTOGRAPHER Thomas Skroch