NIE10
Berlin 2024
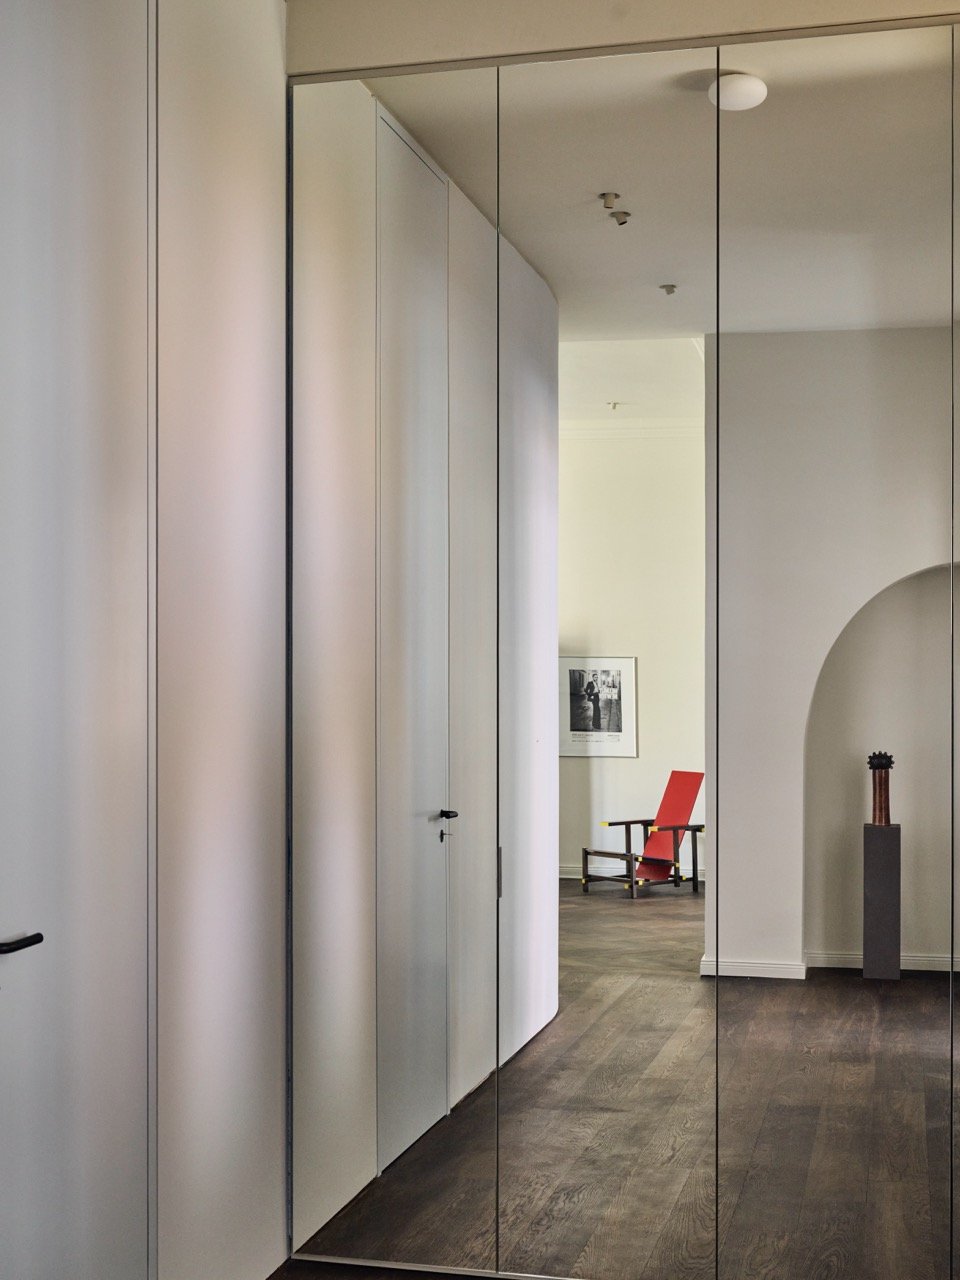
A 170-square-metre period apartment on Niebuhrstraße, tailored to a retired couple who returned to their native Berlin after decades in southern Germany. The classic floor plan with its “Berliner Zimmer” gave way to an open, light-filled sequence of rooms — a setting for the couple’s existing furniture classics by Le Corbusier and Gerrit Rietveld, alongside artworks and other collector’s pieces.
After roughly eighteen months of planning and construction, the apartment is barely recognisable. As many original period features as possible — timber doors and windows, parquet flooring, decorative plasterwork — were preserved and reworked, while newly inserted walls with reveal joints and bespoke built-in furniture add a contemporary, functional layer on top.
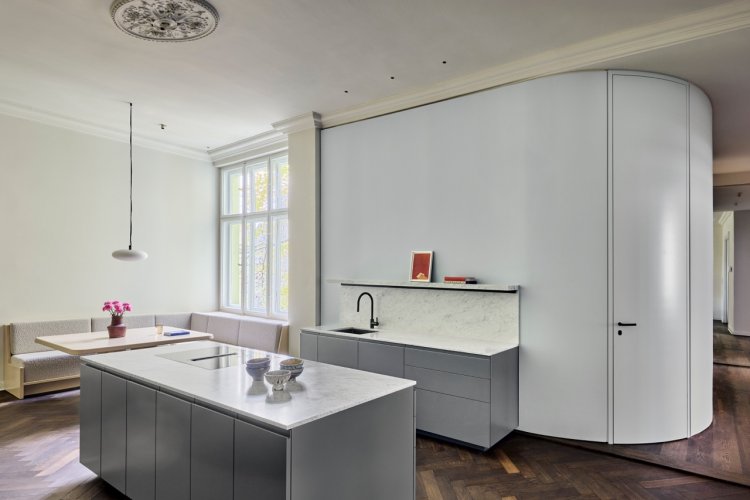
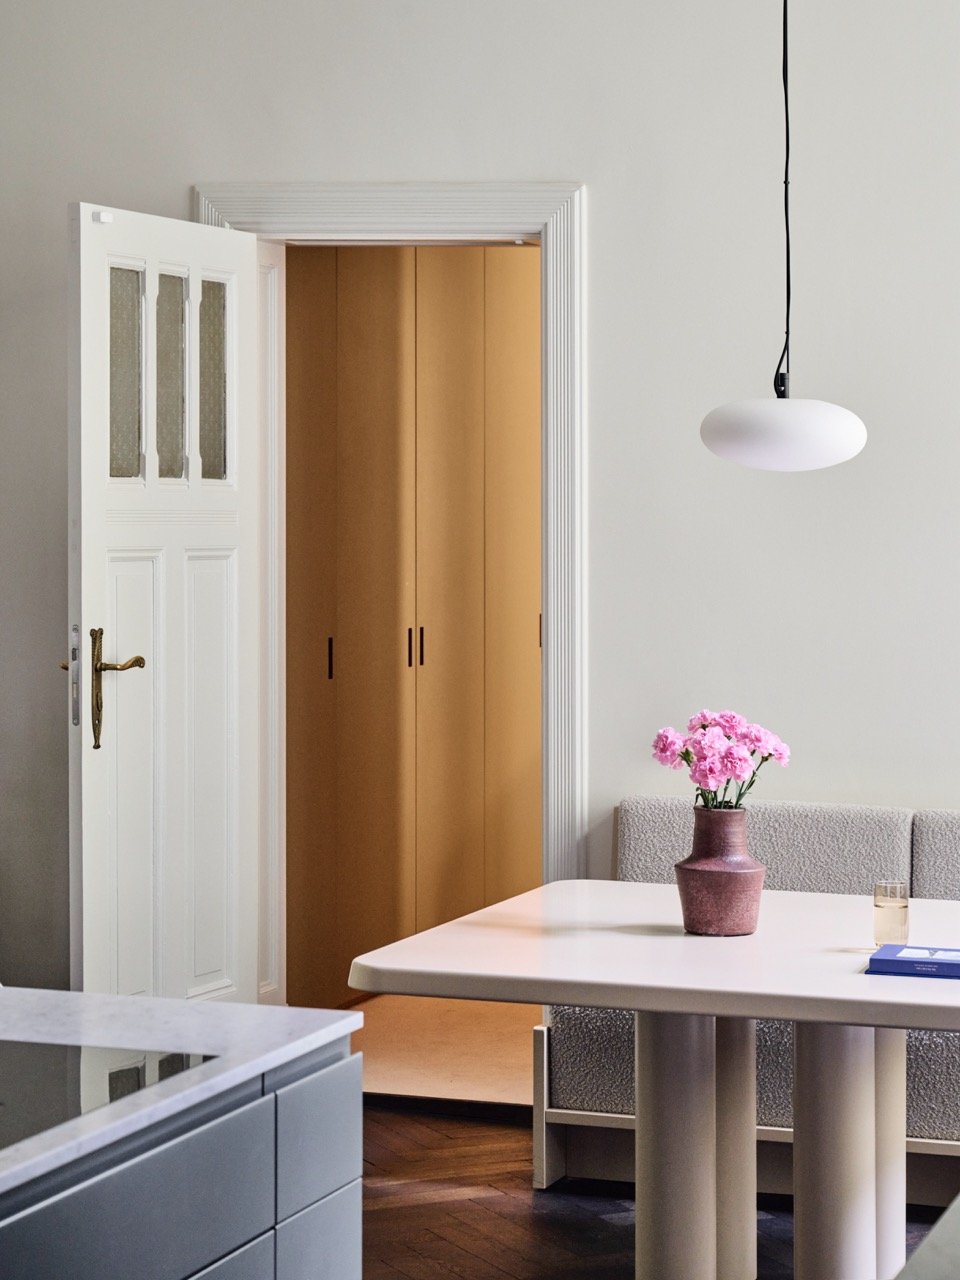
The Berliner Zimmer, originally compromised by its corner-positioned window, now opens onto the front hallway; the former kitchen has become a guest room and study with an adjoining shower room. In the side wing, a master bedroom, dressing room, bathroom and utility room now take shape, while the new kitchen has moved into the former Berliner Zimmer, giving the space genuine everyday presence.
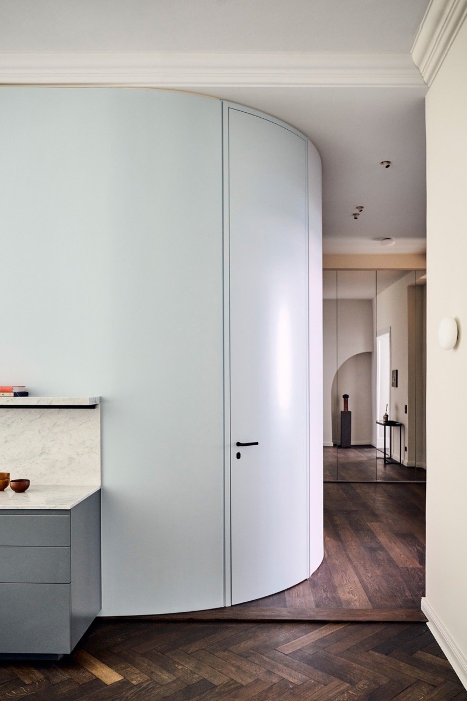
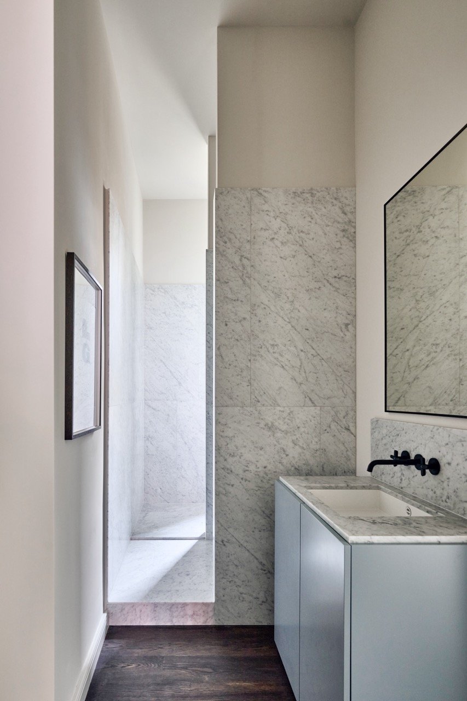
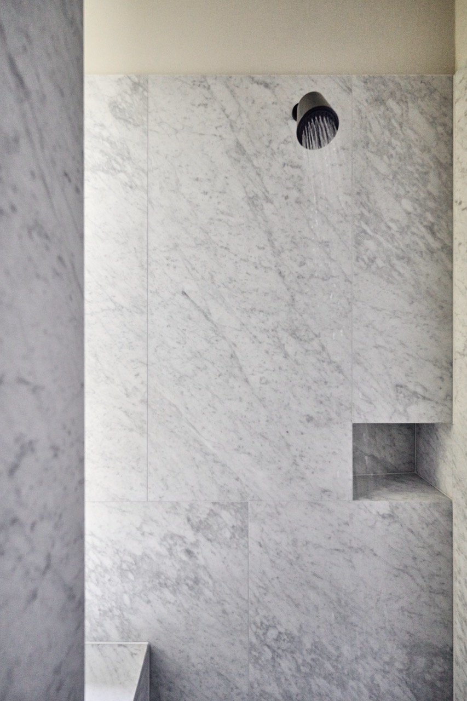
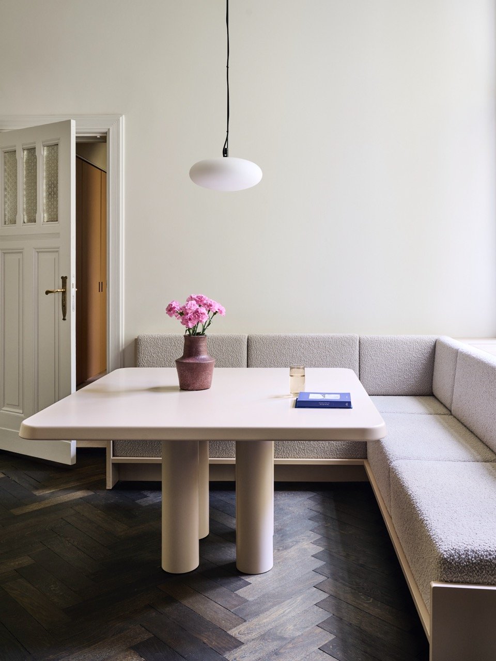
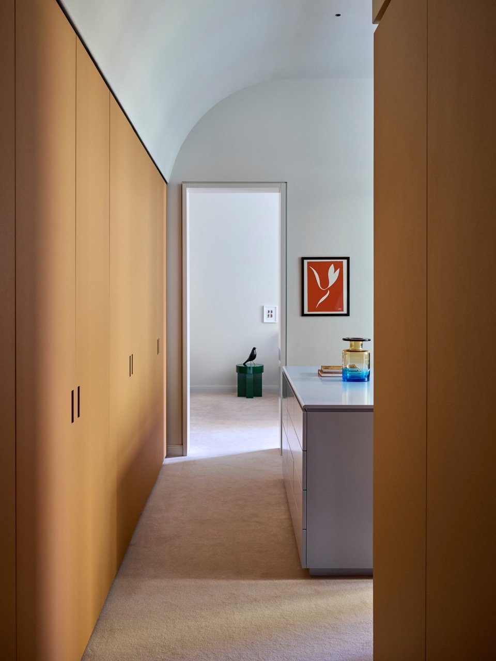
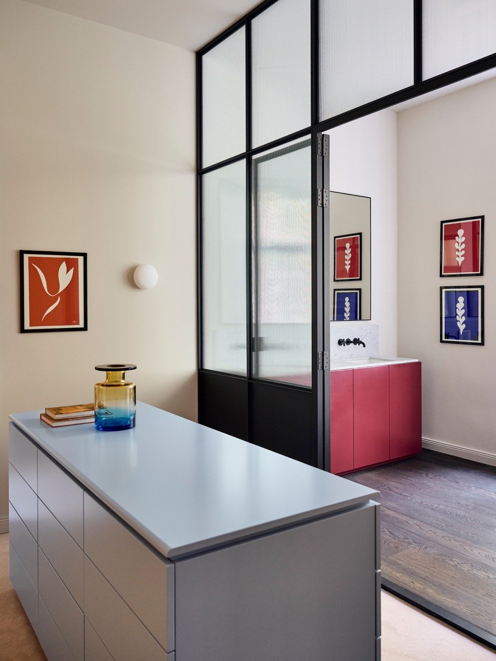
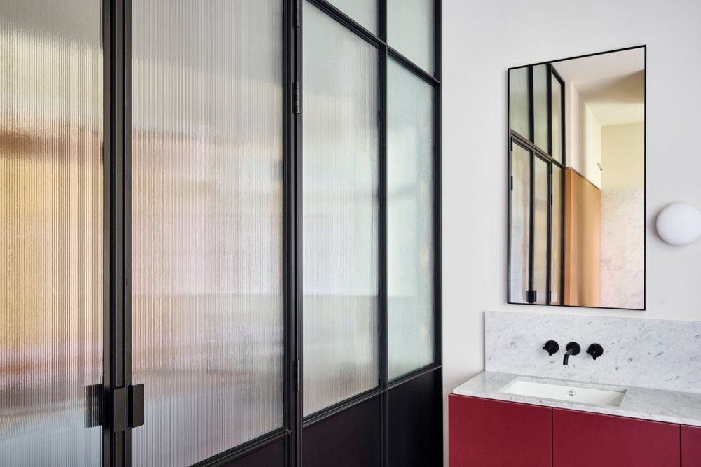
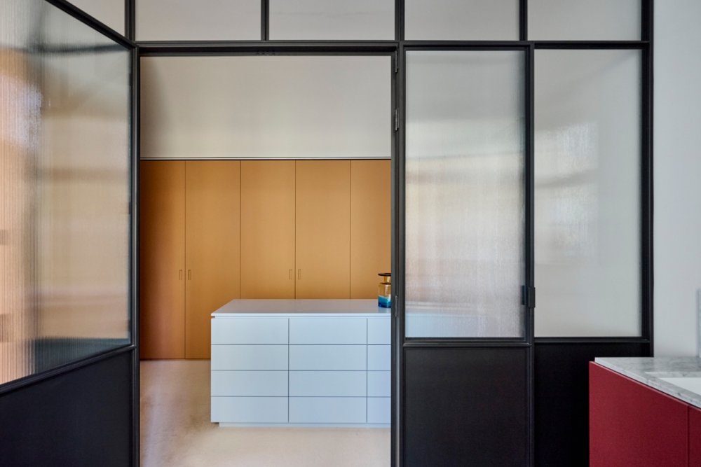
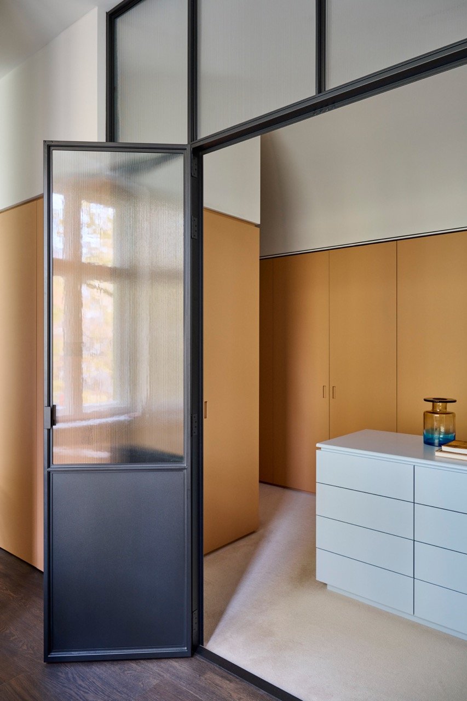
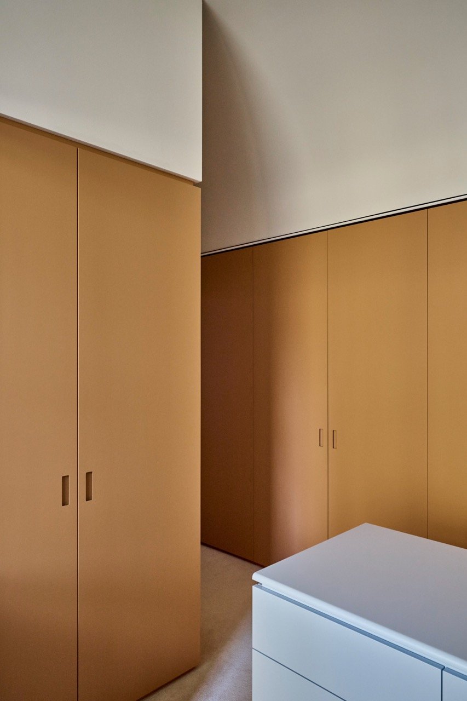
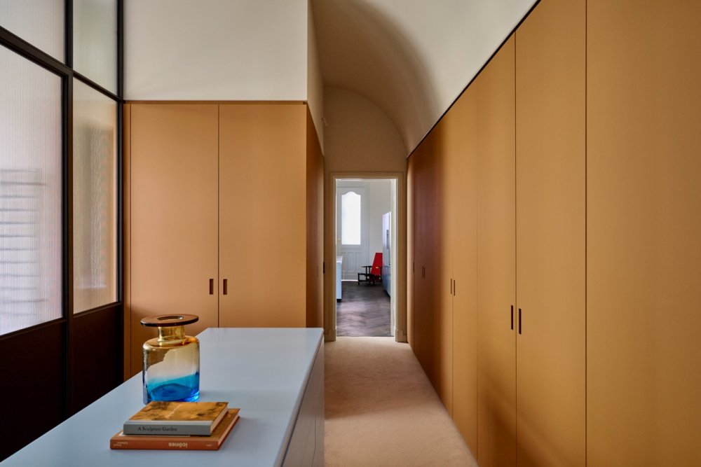
A unified palette of colours and materials — informed by PSLab’s object-based lighting design — ties the rooms together: walls and ceilings in a muted clay tone, dark-stained original parquet alongside newly laid oak flooring, contrasted in the rear of the side wing by a soft, pale beige velour carpet. The built-in wardrobe in the dressing room is finished in an unexpected ochre linoleum, the kitchen in cool pale blue set against matte Carrara marble, which reappears in both bathrooms — accompanied, in the master bathroom, by deep red joinery.
The arch recurs as a motif throughout the apartment: curved walls and door in the shower room open up the transition to the Berliner Zimmer, while the same form reappears in a wall niche and as a barrel vault in the dressing room — details that lend the whole ensemble a certain grandeur.
TEAM Nina Jungmann, Holger Duwe, Patrick Batek
COMPLETION 2024
AREA 170 qm
SCOPE OF WORK LPH 1-8
LIGHTING CONCEPT PSLab
PHOTOGRAPHER Daniel Schäfer