HOUSE ARB21
Munich 2021
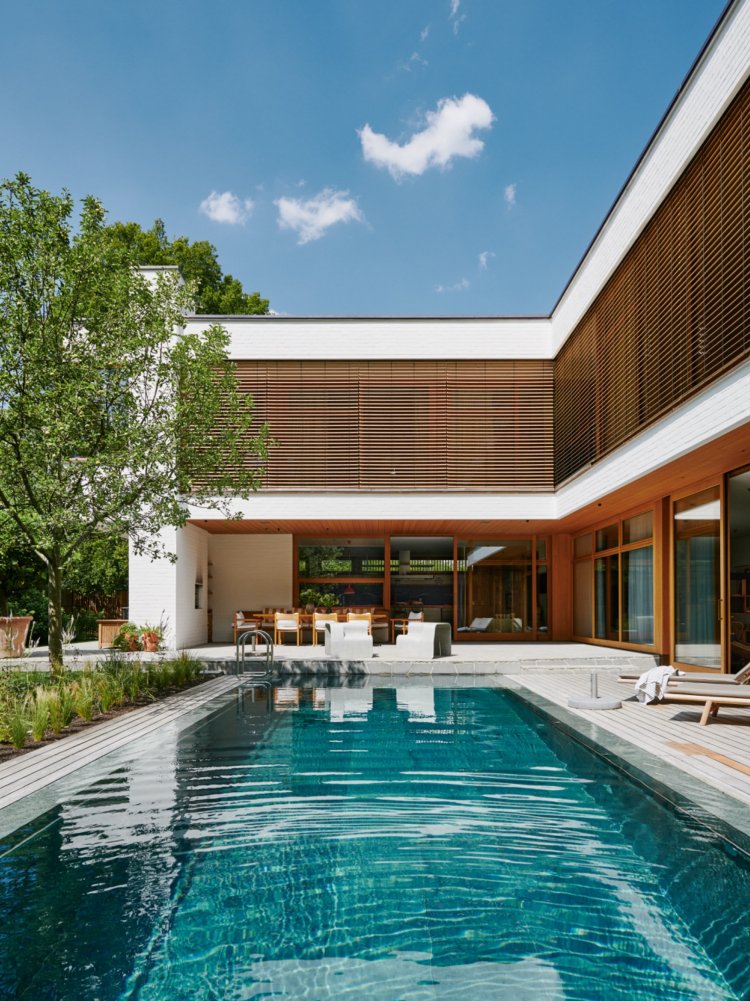
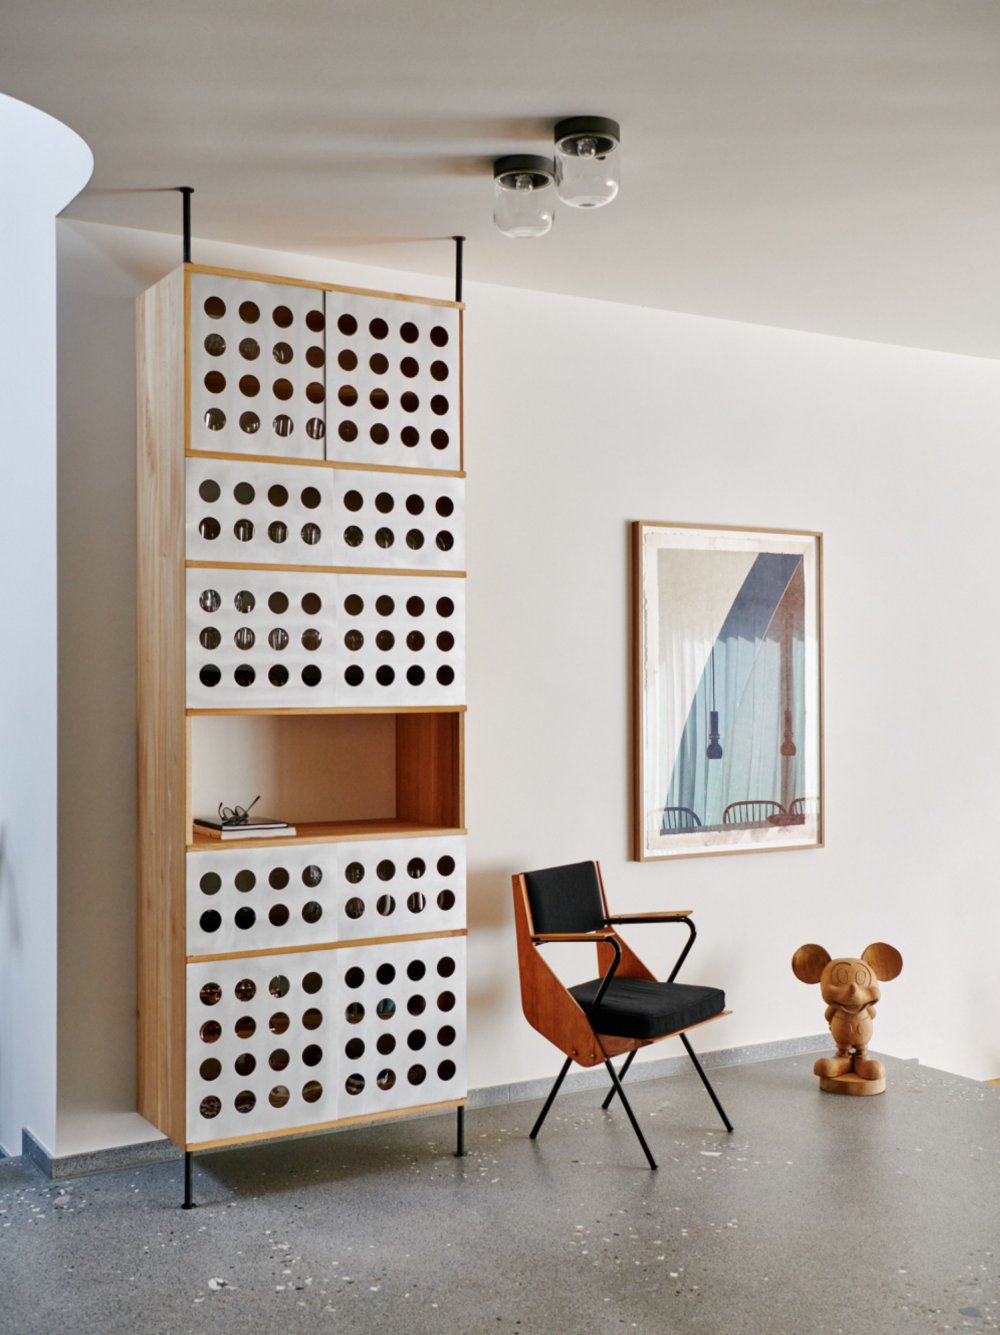
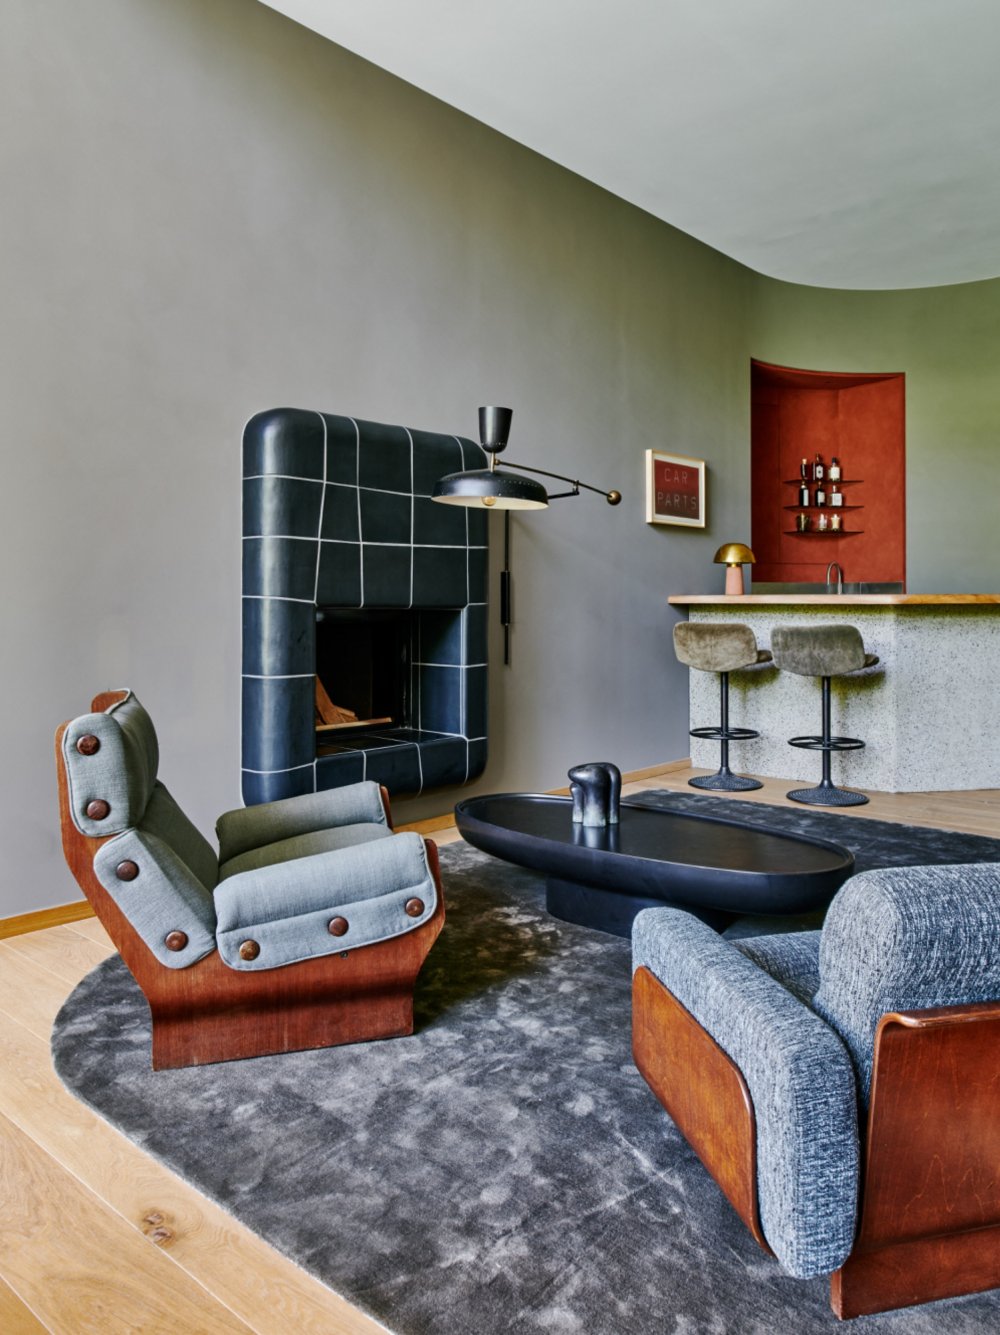
In a spacious private residence in Munich, a multilayered interior was created in close collaboration with the client, Meier-Scupin Architekten and interior designer Robert Stephan, combining the clear architecture of the house with the owners’ extensive collection of art and furniture. BATEK ARCHITEKTEN were responsible for the interior fit-out and developed custom-made elements and detailed solutions for the main living spaces.
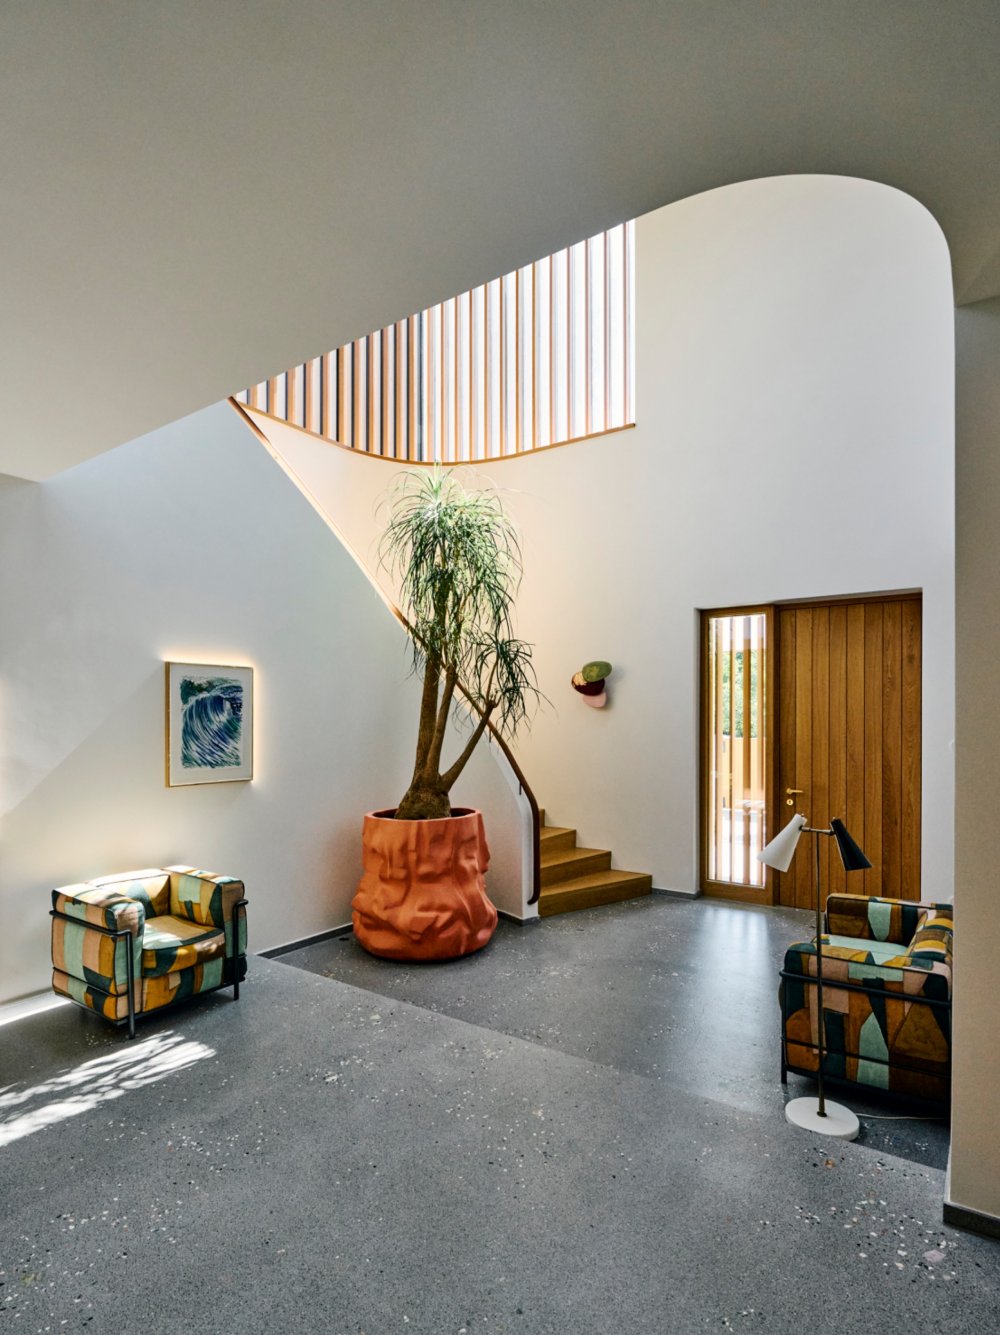
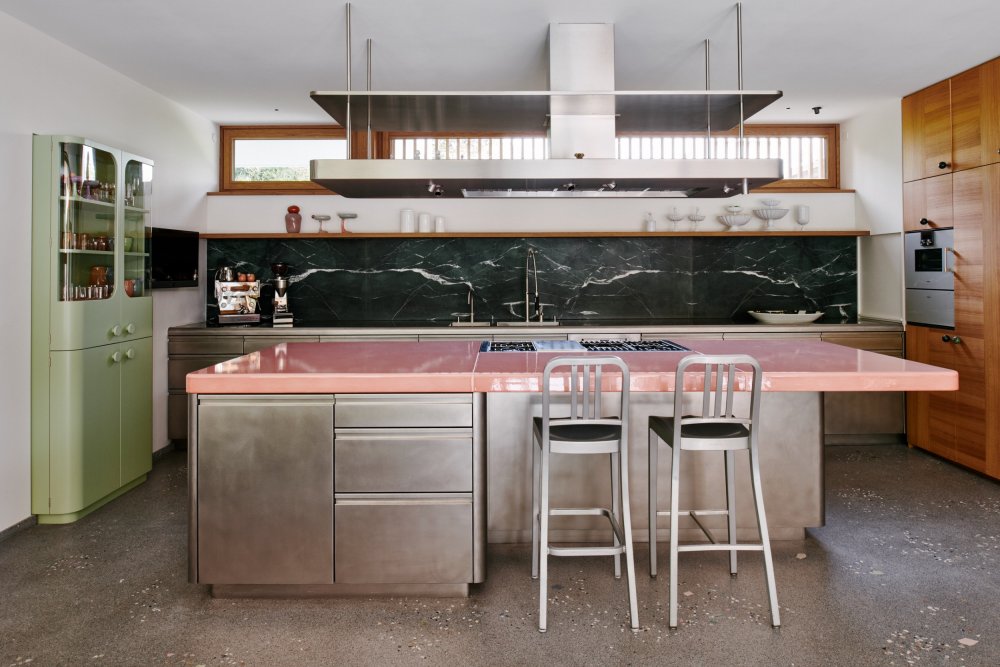
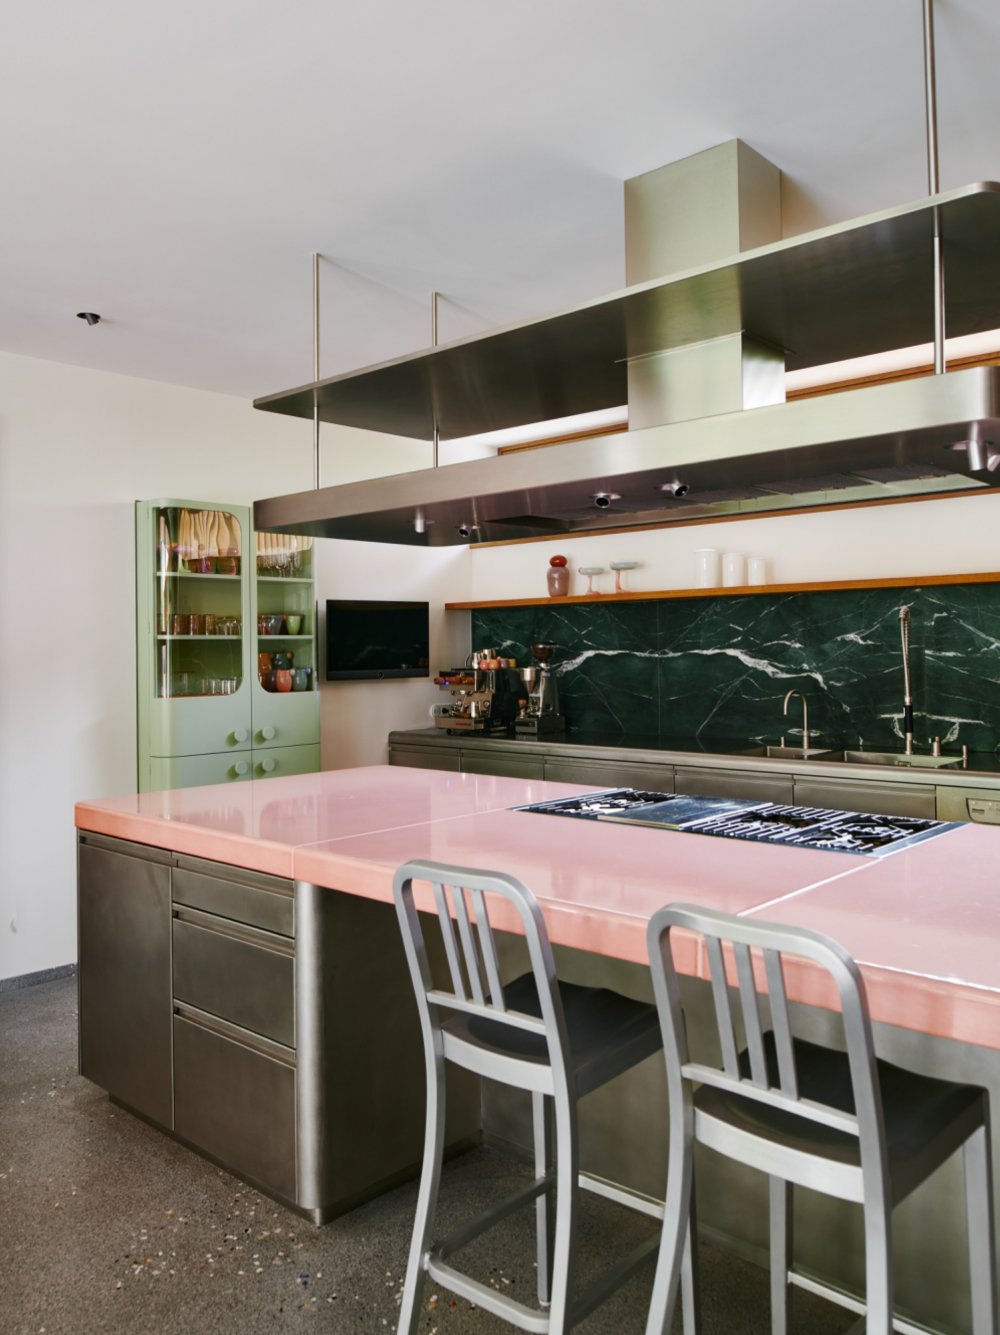
At the heart of the house is the kitchen, where contrasting high-quality materials are deliberately brought together. Swirl-finished stainless steel is combined with a worktop made of glazed volcanic lava stone, tall cabinets in elm and a natural-stone backsplash. The individually crafted terrazzo floor, with coloured aggregates selected and scattered by hand by the client, adds a personal layer to the precise material palette.
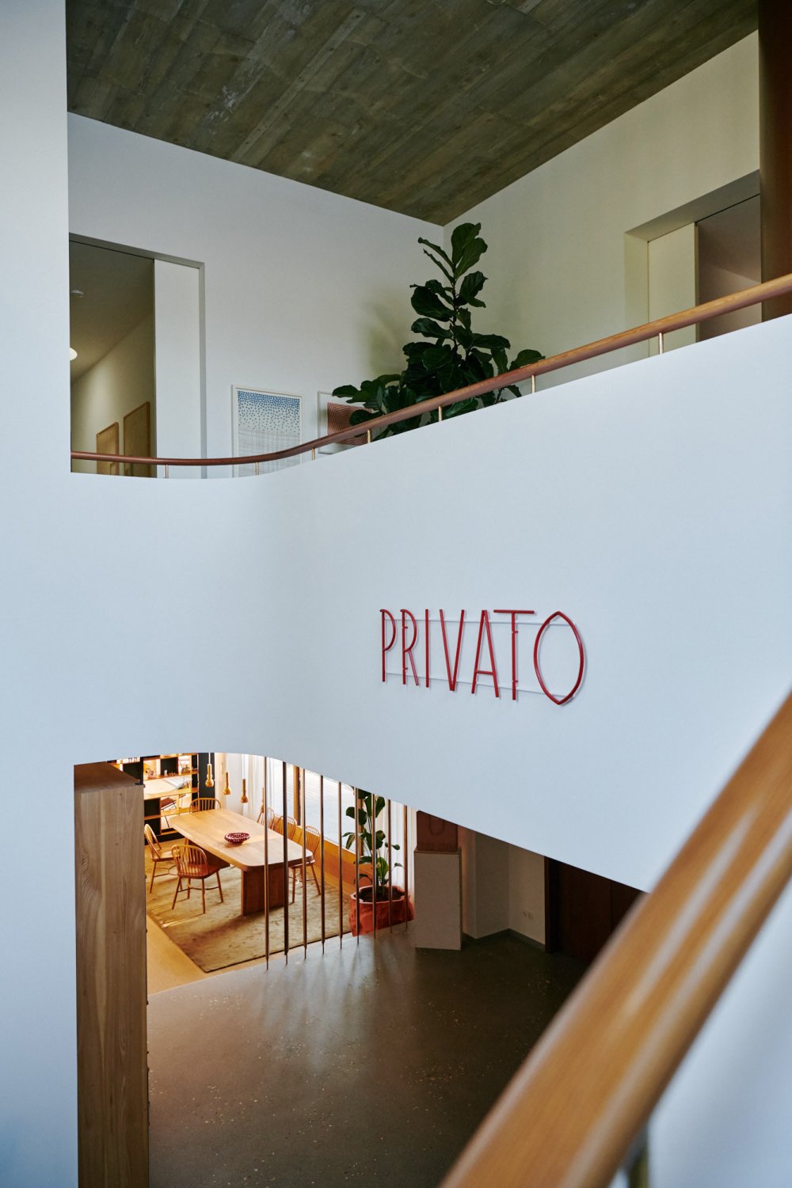
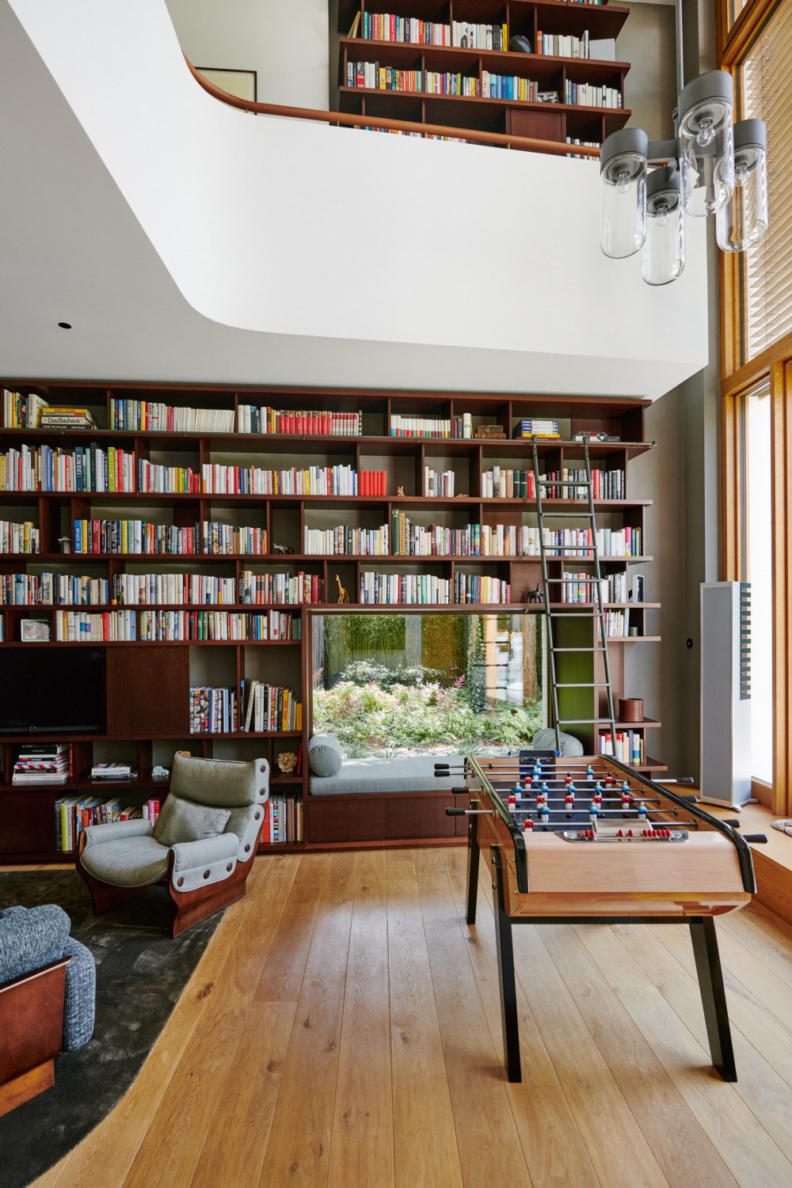
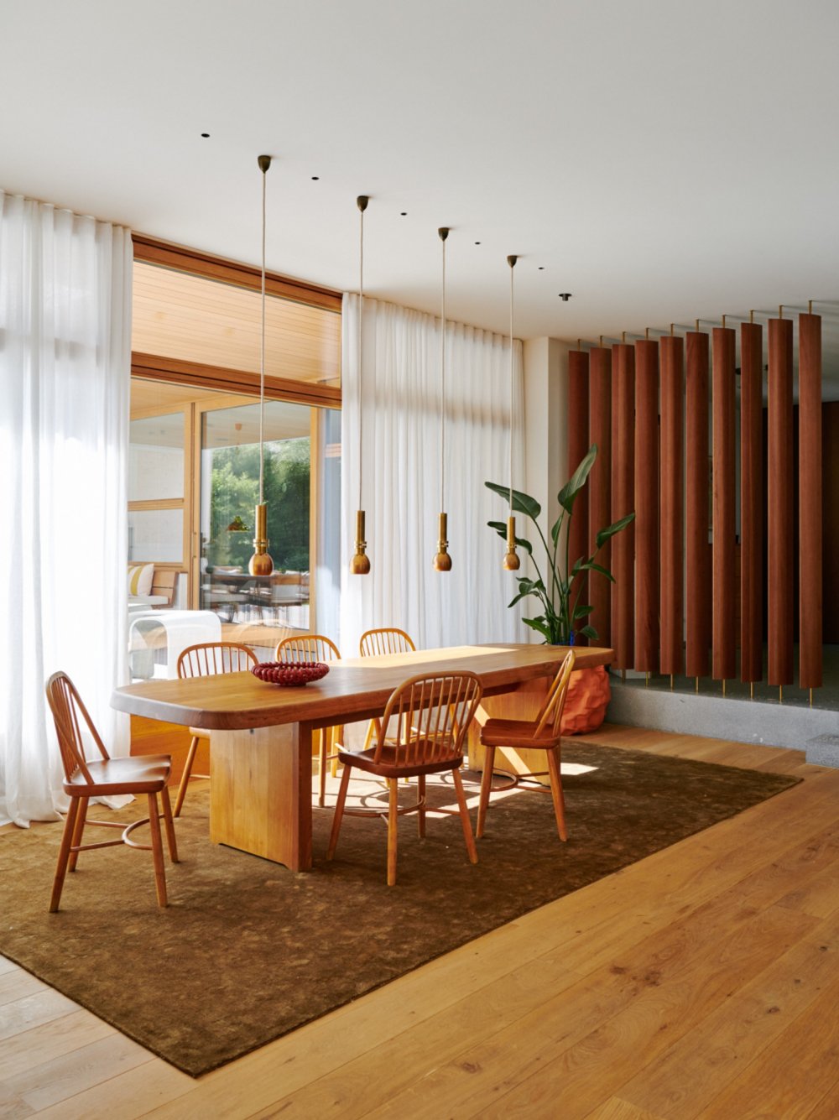
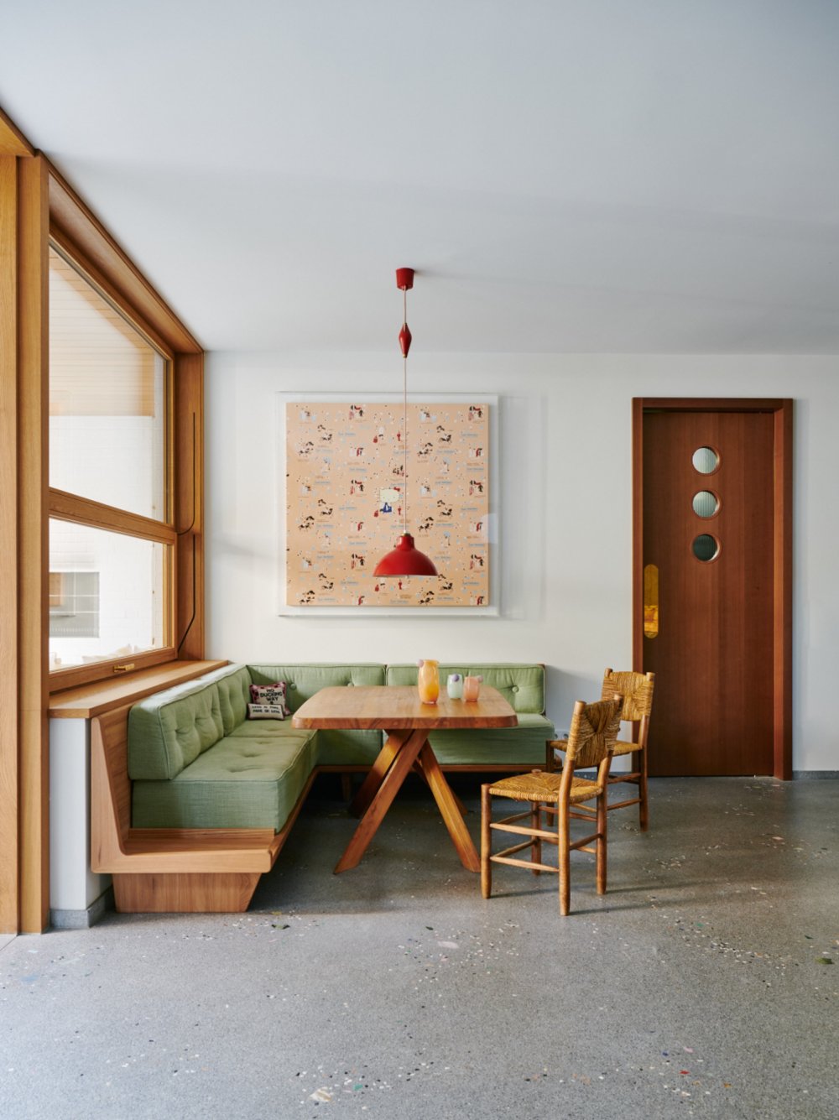
The adjoining spaces are likewise defined by the interplay of bespoke elements and carefully selected individual pieces. Timber slats define the dining area while maintaining a fluid connection between the living room and the garden. In the double-height library, built-in shelving in American redwood provides a warm contrast to the restrained grey wall surfaces and creates a setting for the extensive book collection.
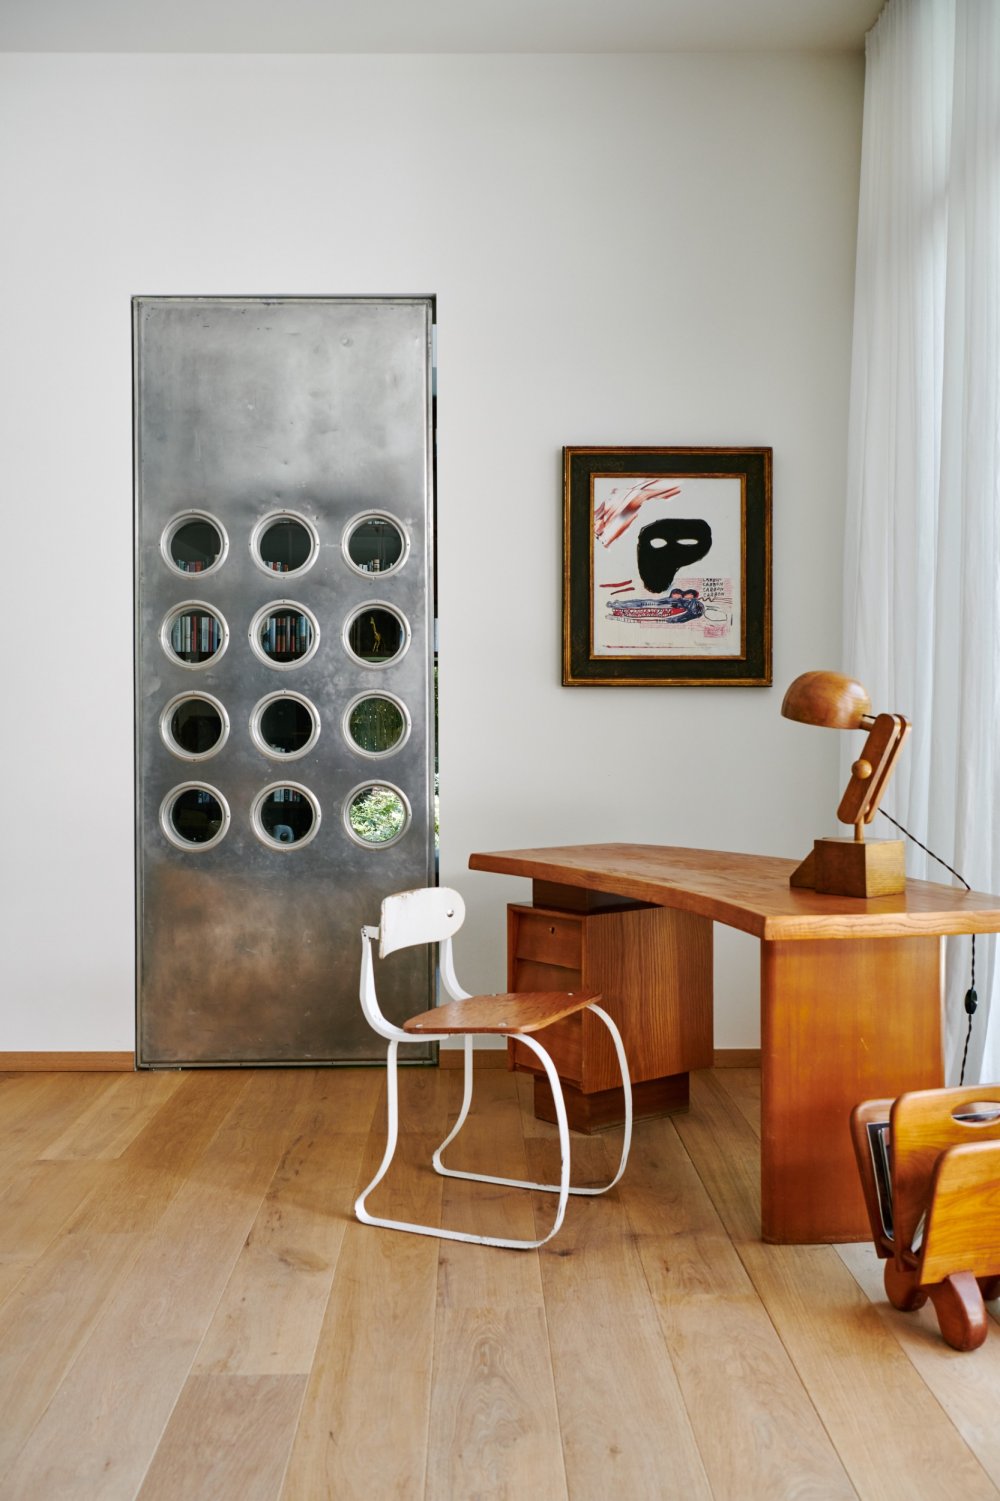
Vintage furniture, artworks and individual pieces by Jean Prouvé, Charlotte Perriand, Pierre Jeanneret and other protagonists of modernism complement the interior architecture. Through the interplay of architecture, materials and collection, an individual home emerges in which spaces of distinct character are united by a calm and coherent design language.
TEAM Julia Jensen, Patrick Batek
ARCHITECT Meier-Scupin Architekten
COMPLETION November 2021
AREA 730m2
SCOPE OF WORK LPH 3-5
LIGHTING PSLab
LOOSE FURNITURE & EQUIPMENT The Rope | Robert Stephan
PHOTOGRAPHER Daniel Schäfer