Hey :)
Berlin 2026
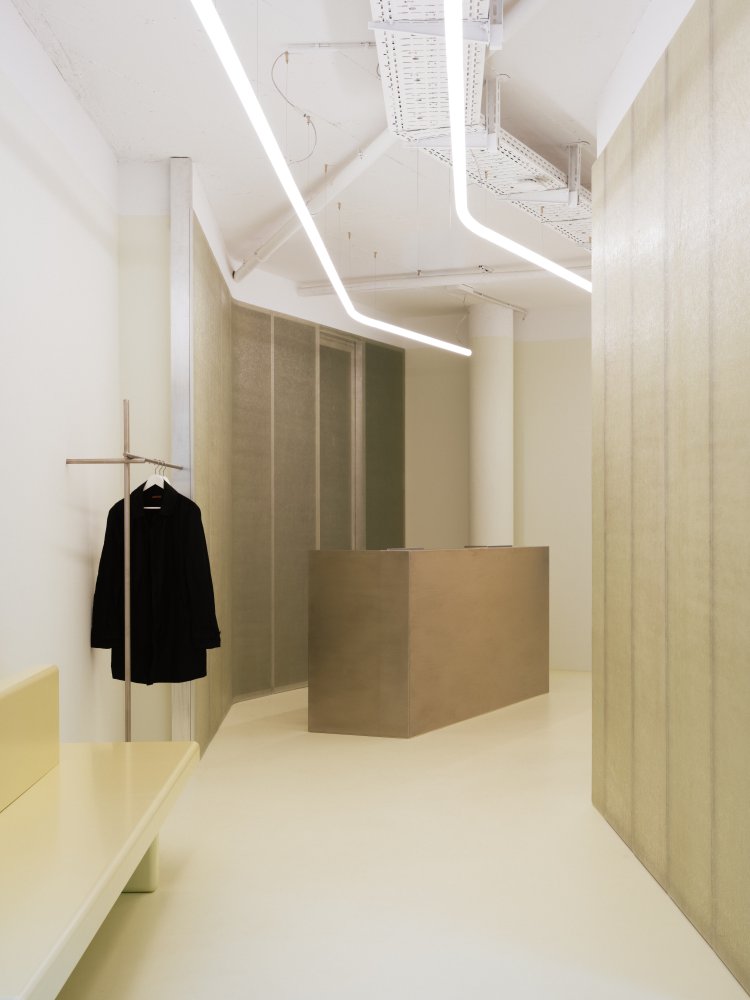
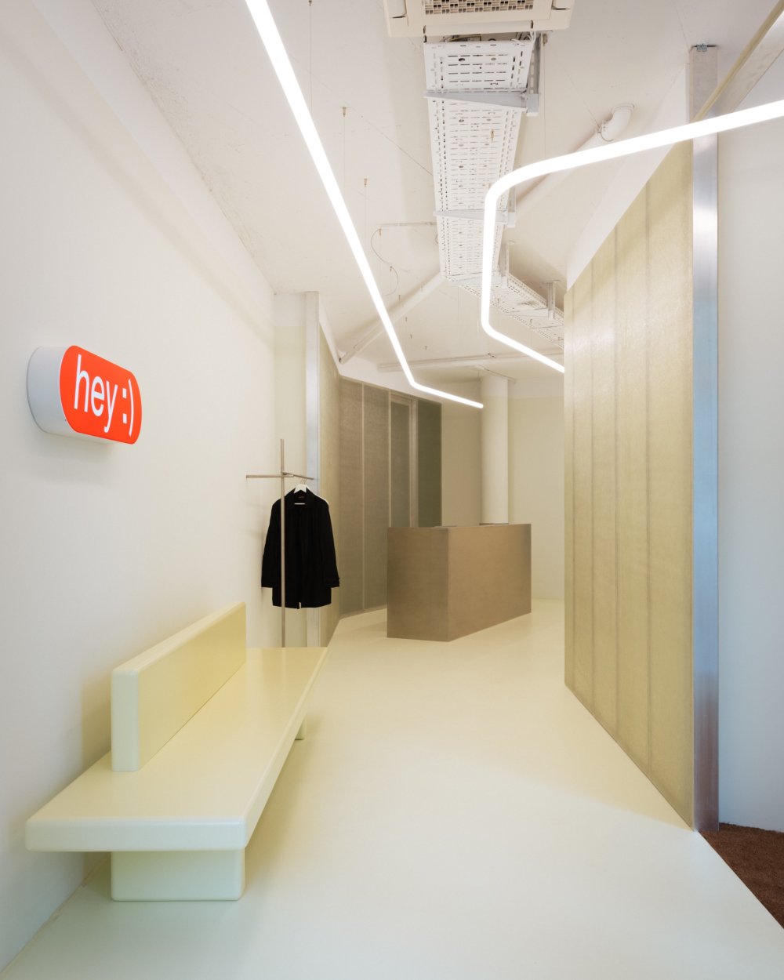
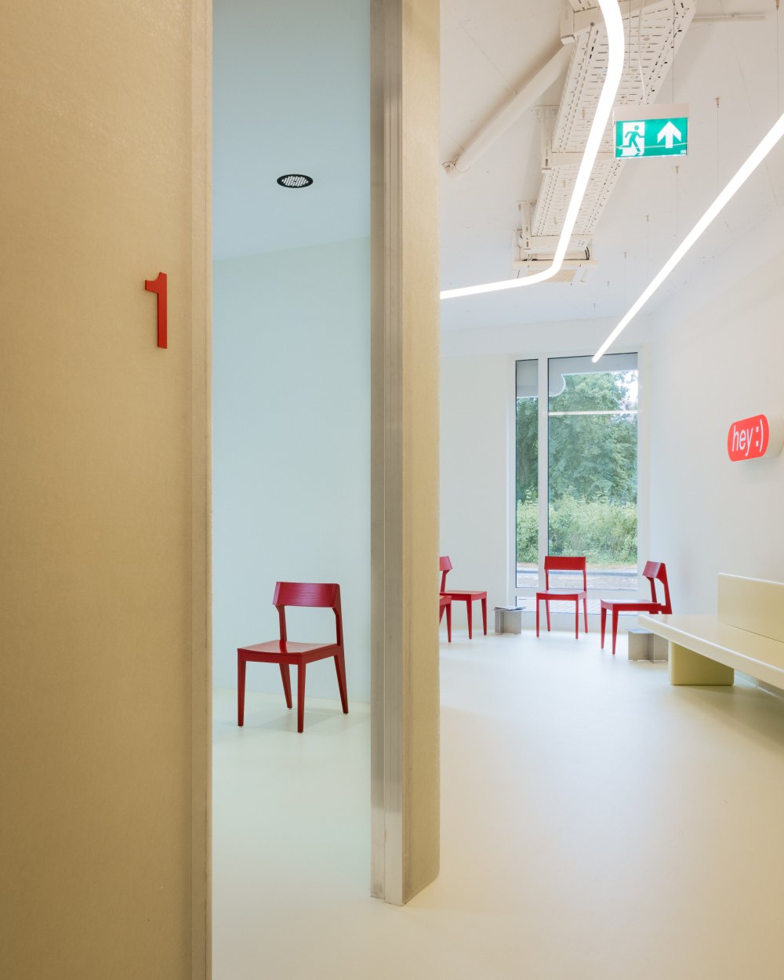
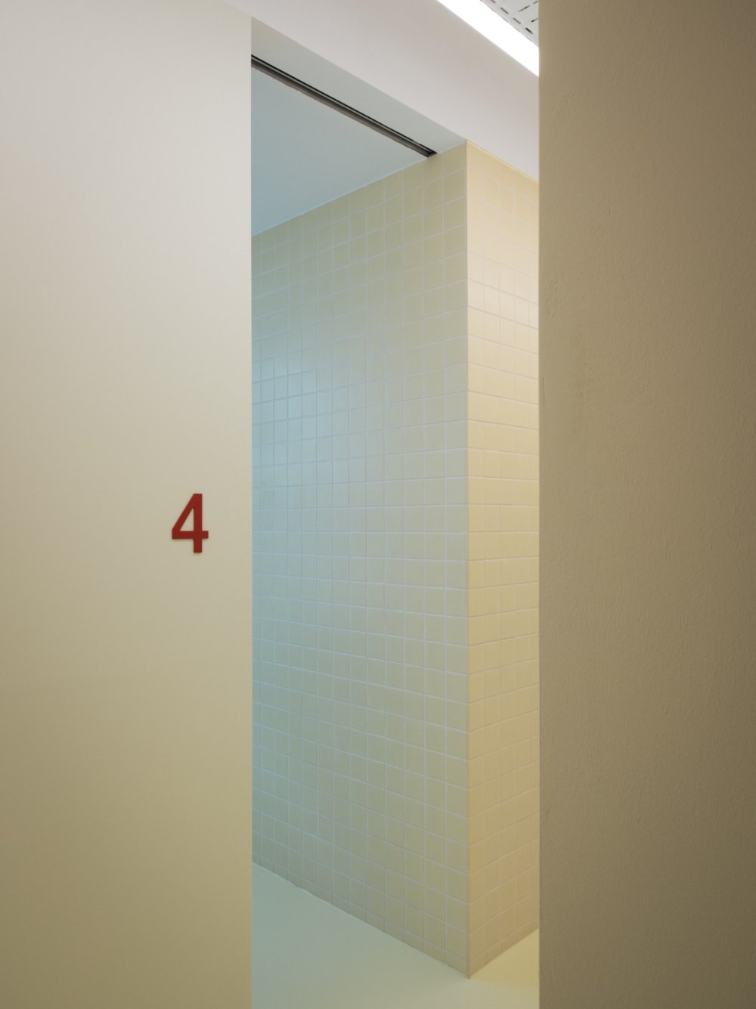
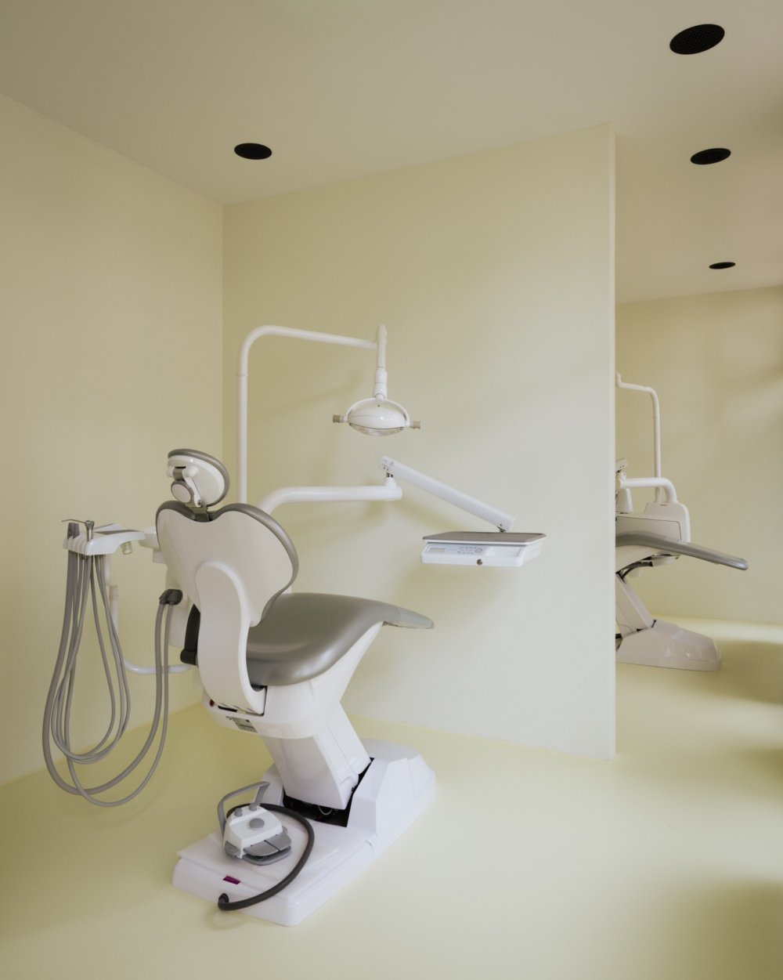
An orthodontic practice doesn’t have to look like a typical medical facility. With hey :) in Berlin-Pankow, Batek Architekten have created a space that deliberately challenges conventional expectations of medical interiors. Instead of sterile white and cool, clinical aesthetics, the atmosphere is defined by warm pastel tones, subtle material contrasts and carefully placed accents of colour. Spanning 178 m², the practice comprises four treatment rooms, alongside office, meeting and ancillary spaces.
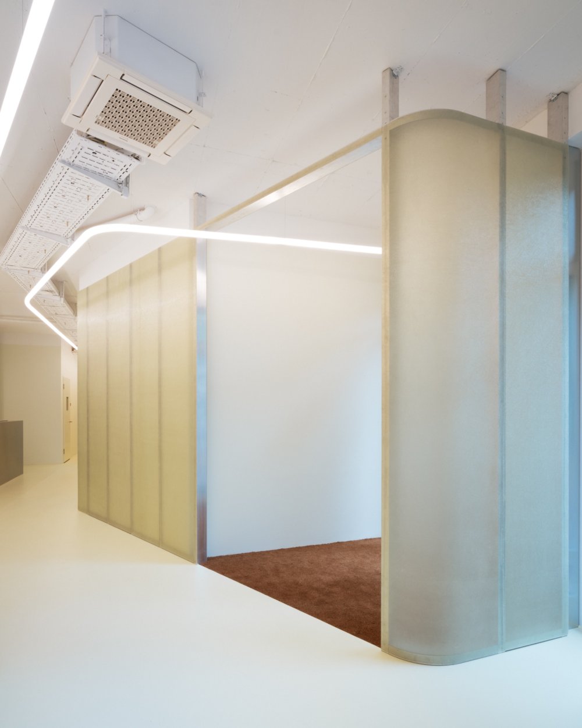
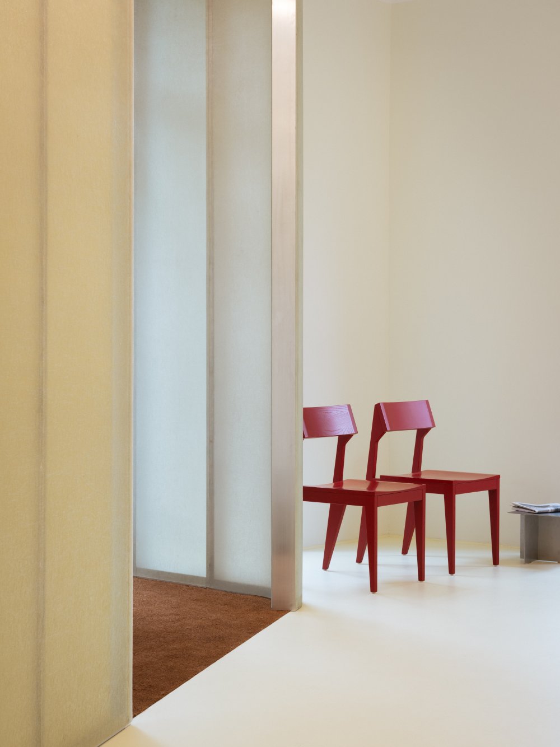
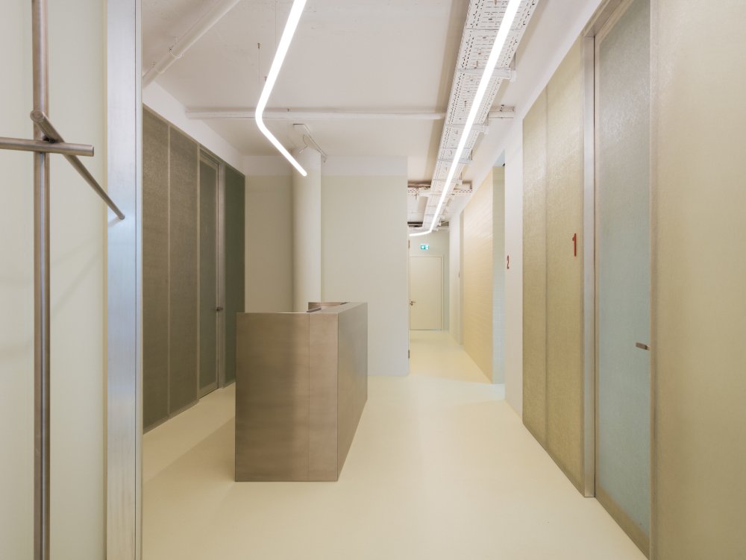
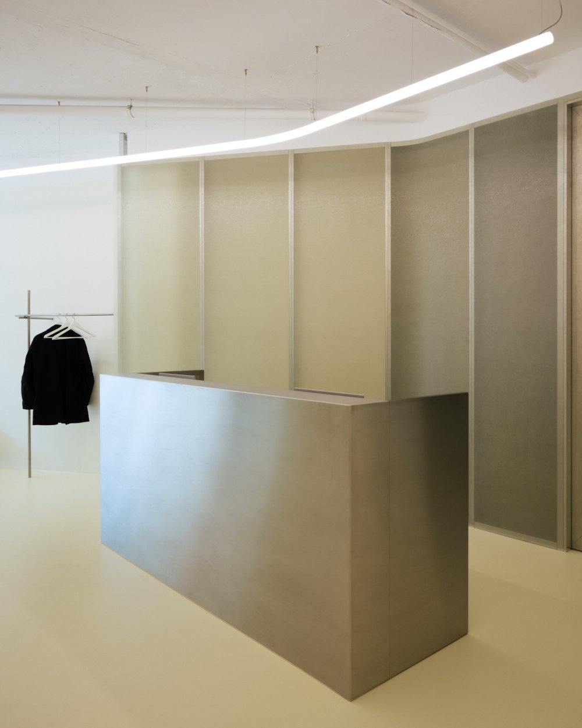
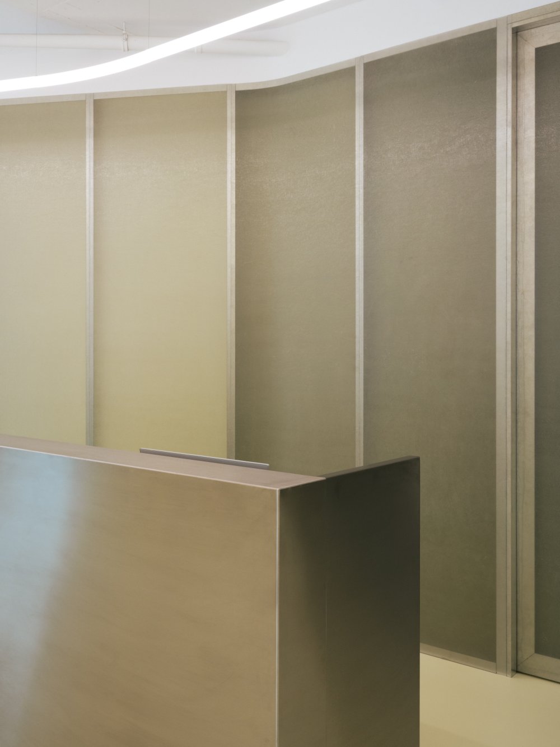
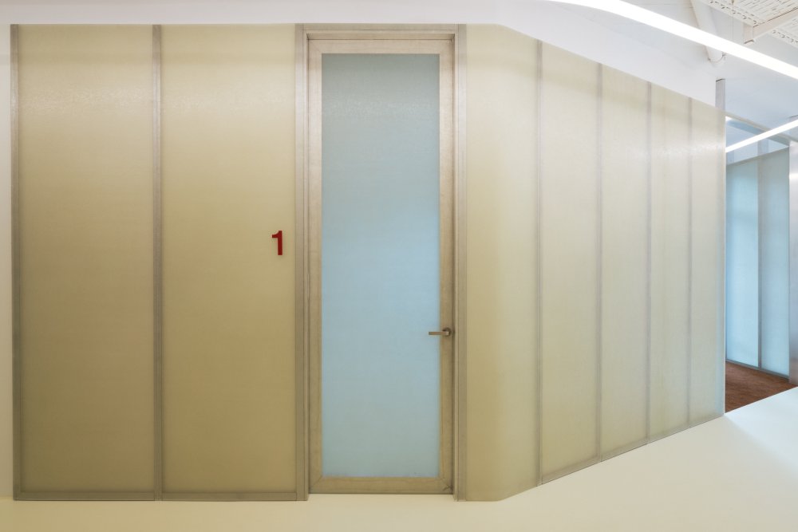
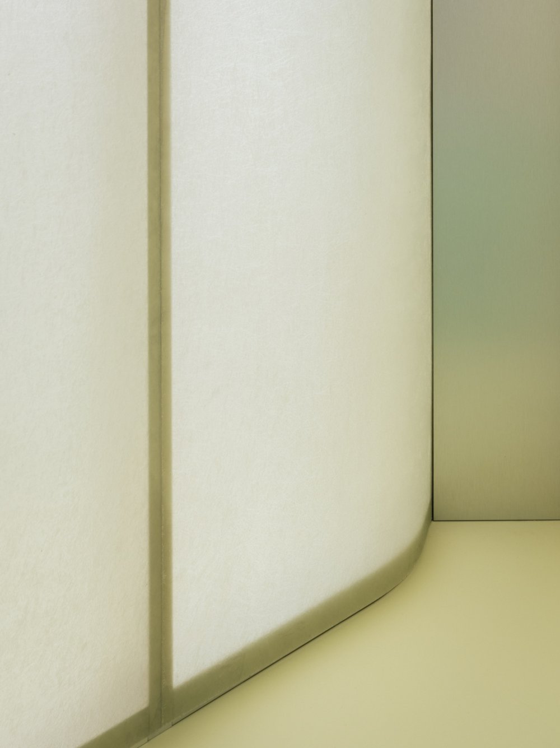
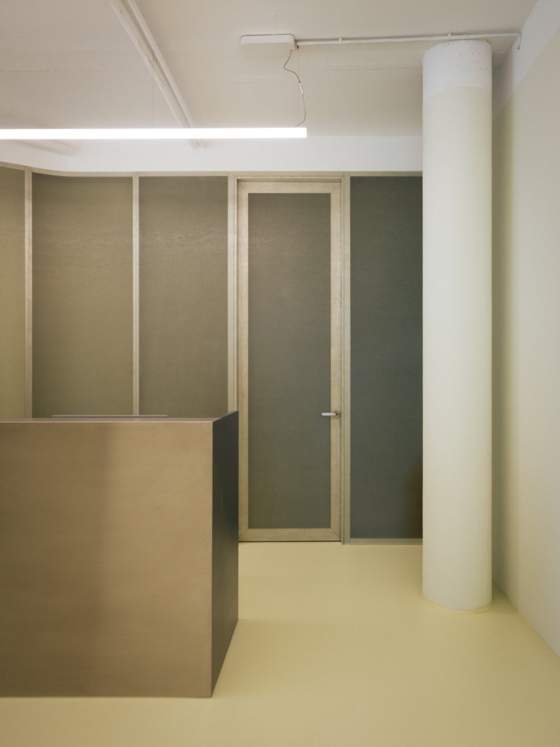
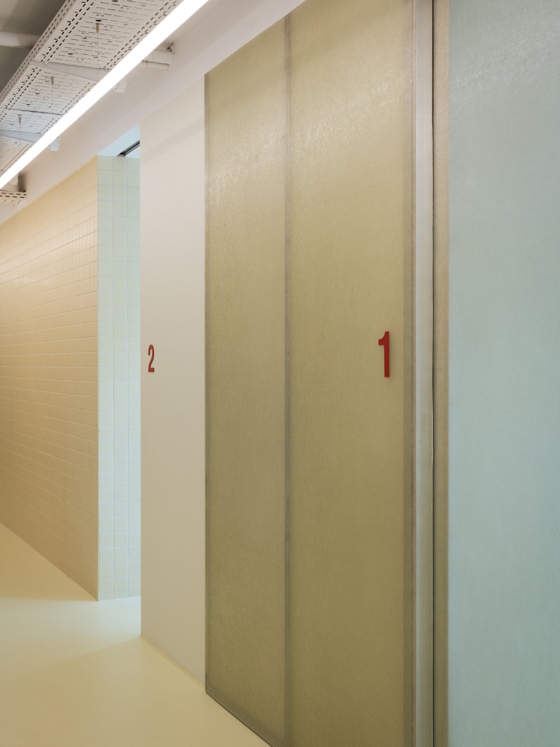
A consistent pastel yellow sets the tone throughout, while the seamless cast flooring by Senso connects the different areas into a cohesive whole. Semi-transparent partitions made of glass-fibre-reinforced plastic, framed by slim aluminium profiles, divide the treatment rooms without compromising the sense of openness. They allow natural light to filter into the interior spaces while providing the necessary privacy.
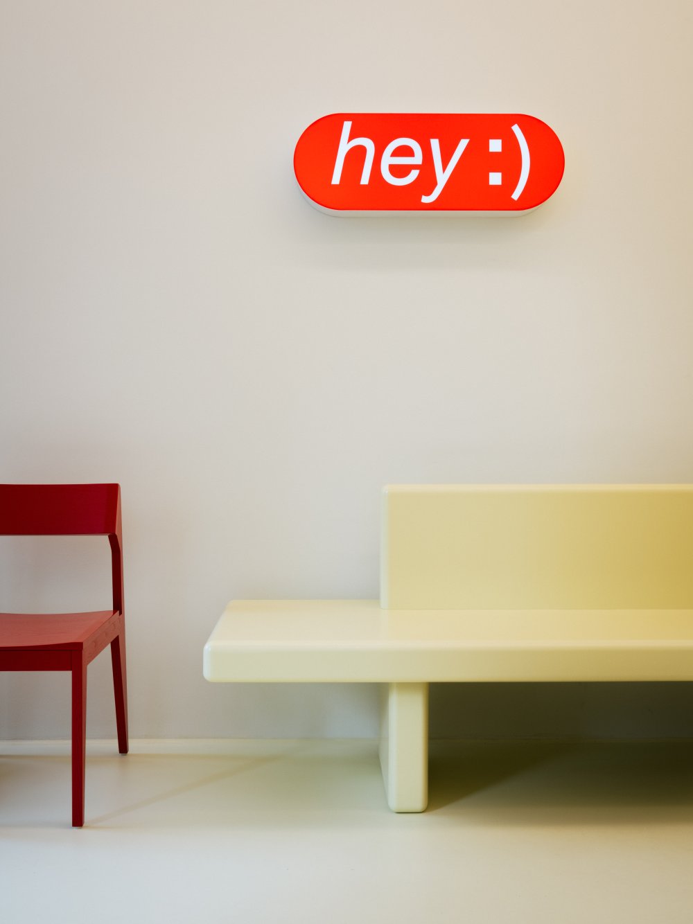
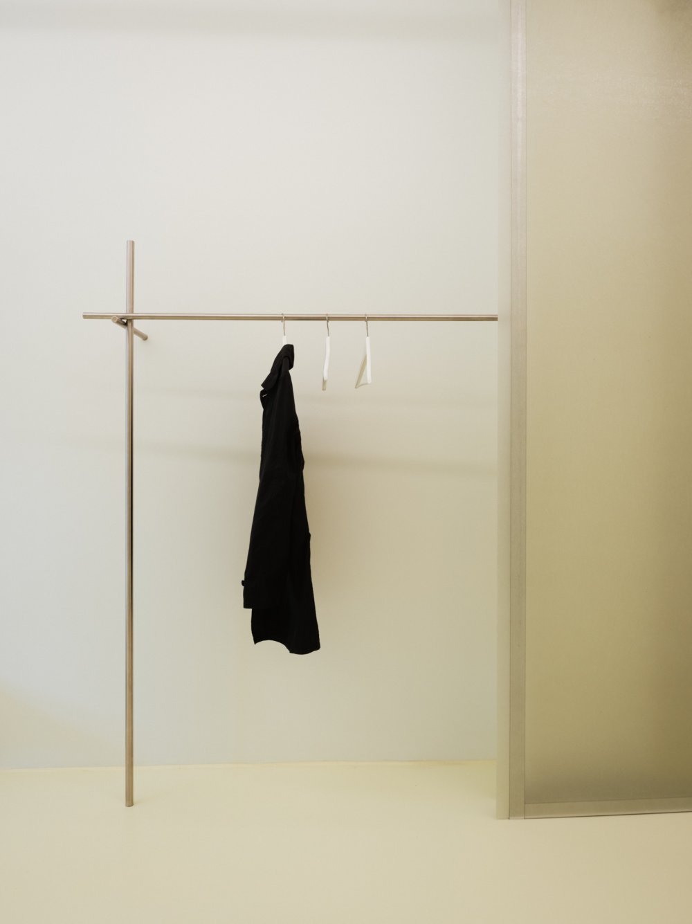
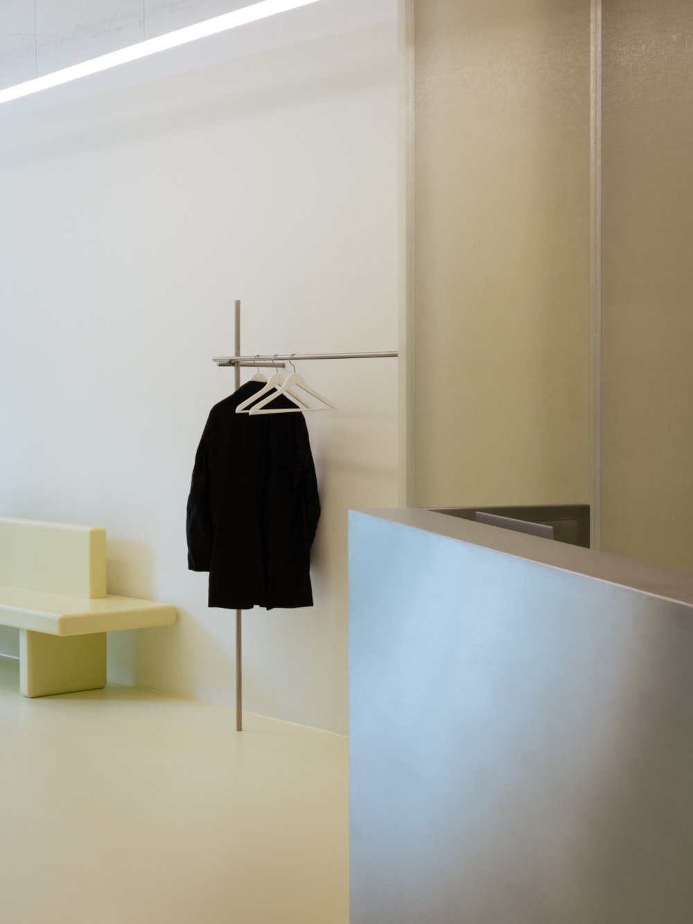
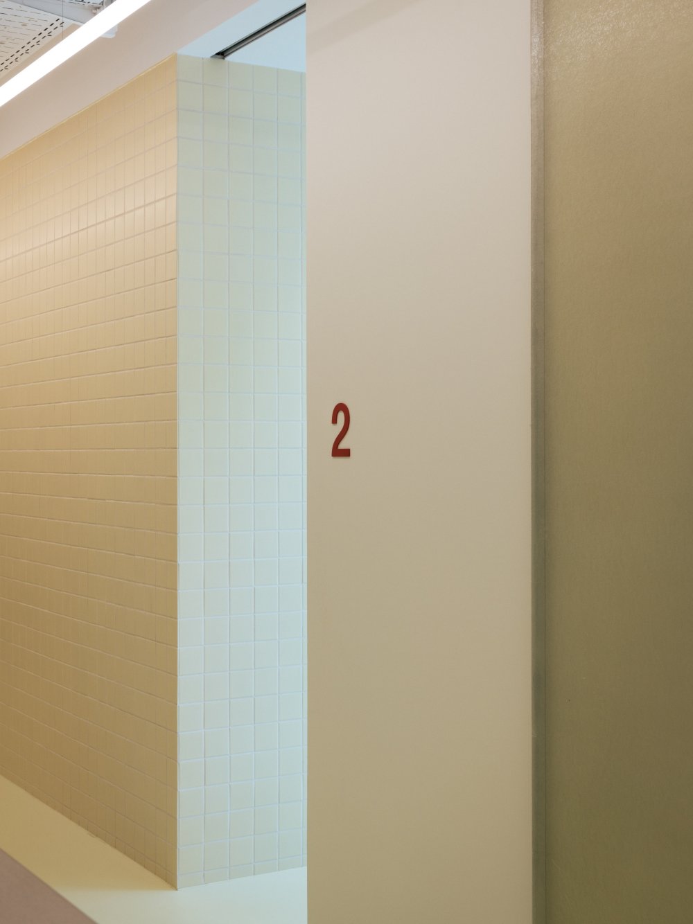
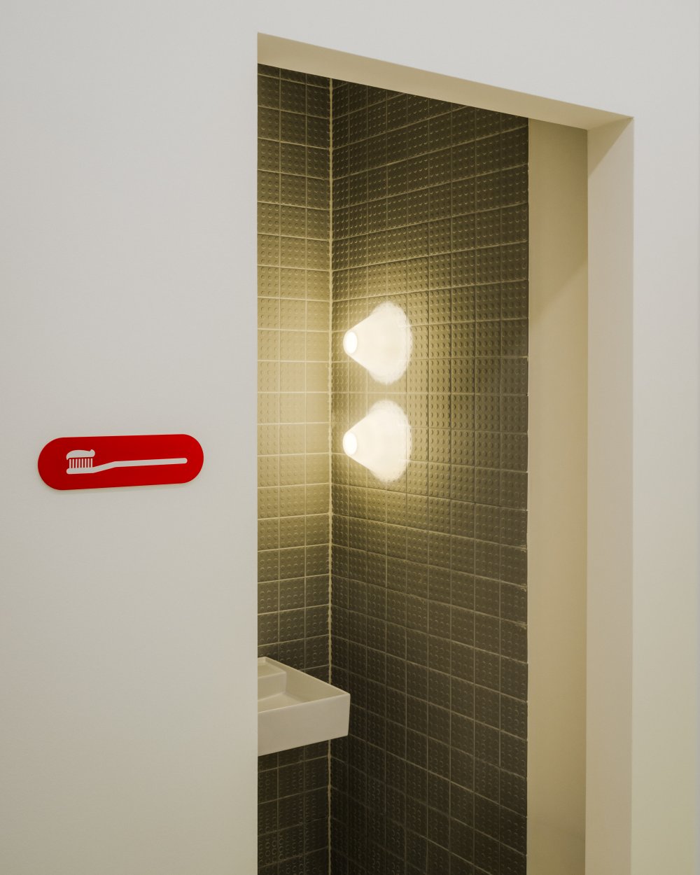
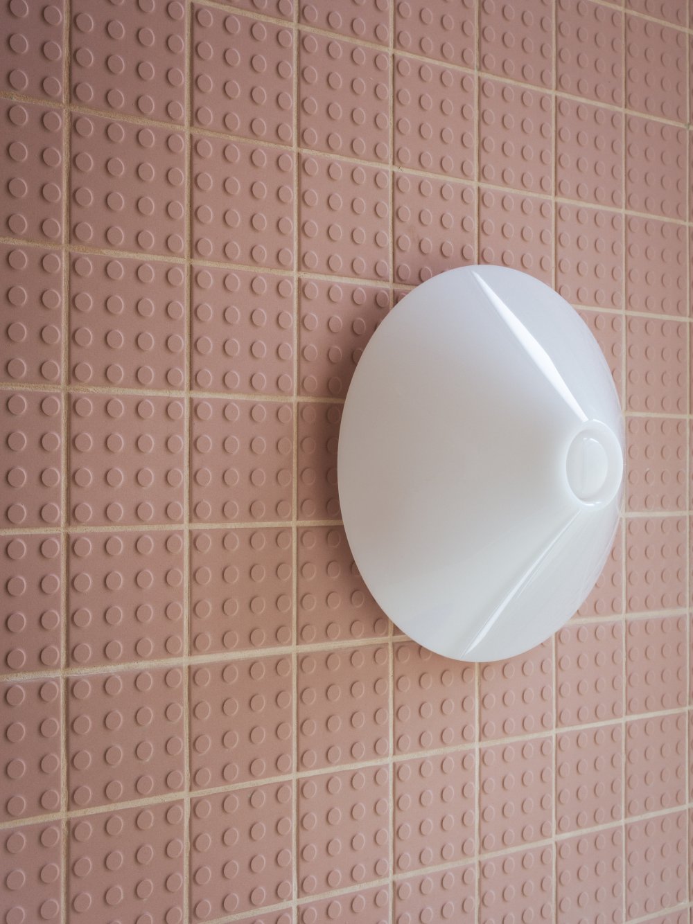
Smooth plastered walls meet textured wall tiles in the functional areas. The reception desk and custom-made wardrobe elements in stainless steel add further material contrast to the restrained palette. Exposed building services beneath the ceiling create a deliberate counterpoint to the calm interior. Red accents – from the room numbers and graphic elements to the furniture in the waiting area – provide striking contrasts while also serving as subtle wayfinding elements. The result is a contemporary practice that seamlessly combines functionality with a welcoming atmosphere, giving the name hey :) an architectural expression of its own.
TEAM Julia Jensen, Patrick Batek
COMPLETION 2026
AREA 178 sqm
SCOPE OF WORK LPH 1–8
GRAPHIC DESIGN Bailey und Bailey
PHOTOGRAPHER Nate Cook